Made-to-measure bathroom cabinets in Nerja
A made-to-measure bathroom cabinet makes use of the walls, the space around the basin and the corners that off-the-shelf furniture leaves empty. In Nerja we design bathroom cabinets that work around the drains, access panels and ventilation, with depths planned for a room where every centimetre counts. Before choosing doors and finishes, you need to decide what you store, where you use it and where the pipework runs.
Shape your next wardrobe.
Try out the measurements, plan the interior layout and choose your finishes. See your idea take shape and share it with us so we can prepare your quote.
Send us your configuration with your measurements and we'll give you a guide price within 24 hours, free of charge. The measuring visit at your home comes afterwards.
What you need to store and where you'll use it
The first step is to take stock. Bath and hand towels, loo rolls, cleaning products, cosmetics, the hairdryer and the laundry basket aren't stored in the same way, nor do you need them at the same height. What you use every morning should sit between waist and shoulder height.
Large, heavy bottles go down at floor level, and things you rarely take out, such as guest towels, go up high. If several of you share the bathroom, each person can have their own drawer. This arrangement decides whether the bathroom cabinet will be a tall bathroom column, a low unit or a combination of both.
Basin, trap and pipe runs
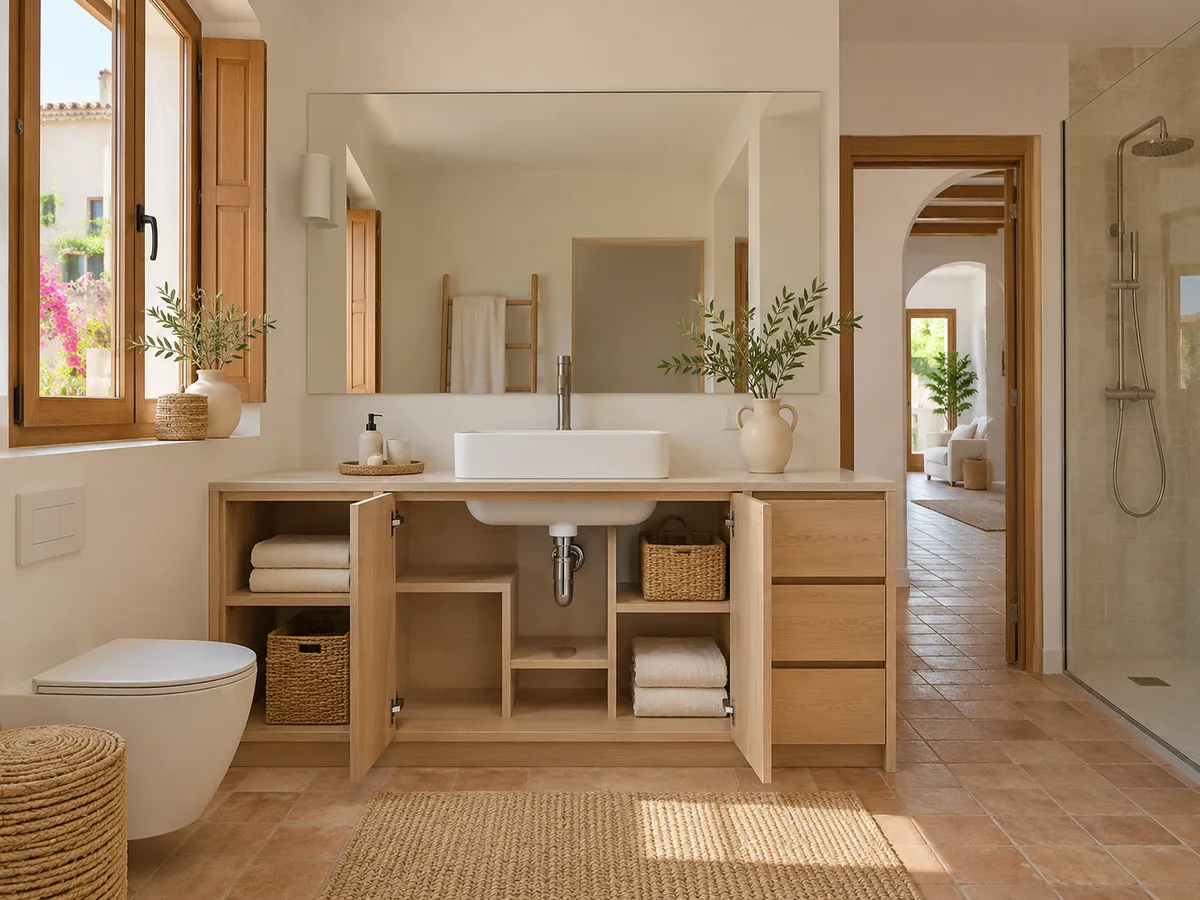
The unit under the basin is the one most affected by the plumbing. The trap, the isolation valves and the flexible hoses take up the middle of the space, so a standard drawer won't fit. The usual solution is a U-shaped drawer that wraps around the trap, or a short top drawer with a door below.
Before anything is made, we measure the exact position of the waste outlet and the pipes, because a few centimetres' difference decides whether a drawer comes out whole or cut away. In a made-to-measure under-basin unit, every cut-out is drawn to scale and the space around it is put to use, without moving or touching the pipes.
Access panels and ventilation that must stay clear
A bathroom usually has a ventilation grille, a plumbing access hatch or a stopcock that you need to be able to reach. The bathroom cabinet allows for these with removable panels, access hatches or modules with no back panel in that area, so that whoever carries out repairs can get at them without taking the whole unit apart.
Ventilation matters for another reason too. A unit fitted right up to the ceiling or with a closed back can trap steam, and wood or board suffers in a damp atmosphere with no airflow. That's why we leave a ventilation gap and avoid closing off the ends of the column where damp will be constantly present.
Have you already measured the space?
Send us a photo and the approximate measurements on WhatsApp and we'll give you some initial guidance.
Depth and door opening in a small bathroom
- 01
In a narrow bathroom, depth rules. A module 30 or 35 centimetres deep is enough for towels and bottles, and leaves room to walk. Shallow bathroom units and slim bathroom cabinets have their place above the toilet, behind the door or on a free wall next to the mirror.
- 02
The way the doors open is thought through with the same care. A hinged door needs clear swing space, whereas a sliding door or a drawer front doesn't intrude on the walkway. If the bathroom is shared, it's best to avoid handles at hip height and doors that clash with the shower screen or the entrance door.
Materials, edging and areas exposed to water
No material is completely waterproof, so it's worth choosing according to the area. Sides and backs close to the shower or basin call for moisture-resistant board, well-sealed edges and a damp-resistant finish. Higher up, away from splashes, there's more freedom.
Natural wood in a bathroom needs a specific treatment and regular maintenance, and it's often preferable to keep it for details. In Nerja, with the sea breeze close by, it also matters that the fittings are good quality and don't rust easily. Each item is itemised in writing in the quote.
Latest work by SI, ARMARIO
@si.armario
Made-to-measure wardrobes and walk-in wardrobes
Latest posts
Floor-standing or wall-hung: what to check
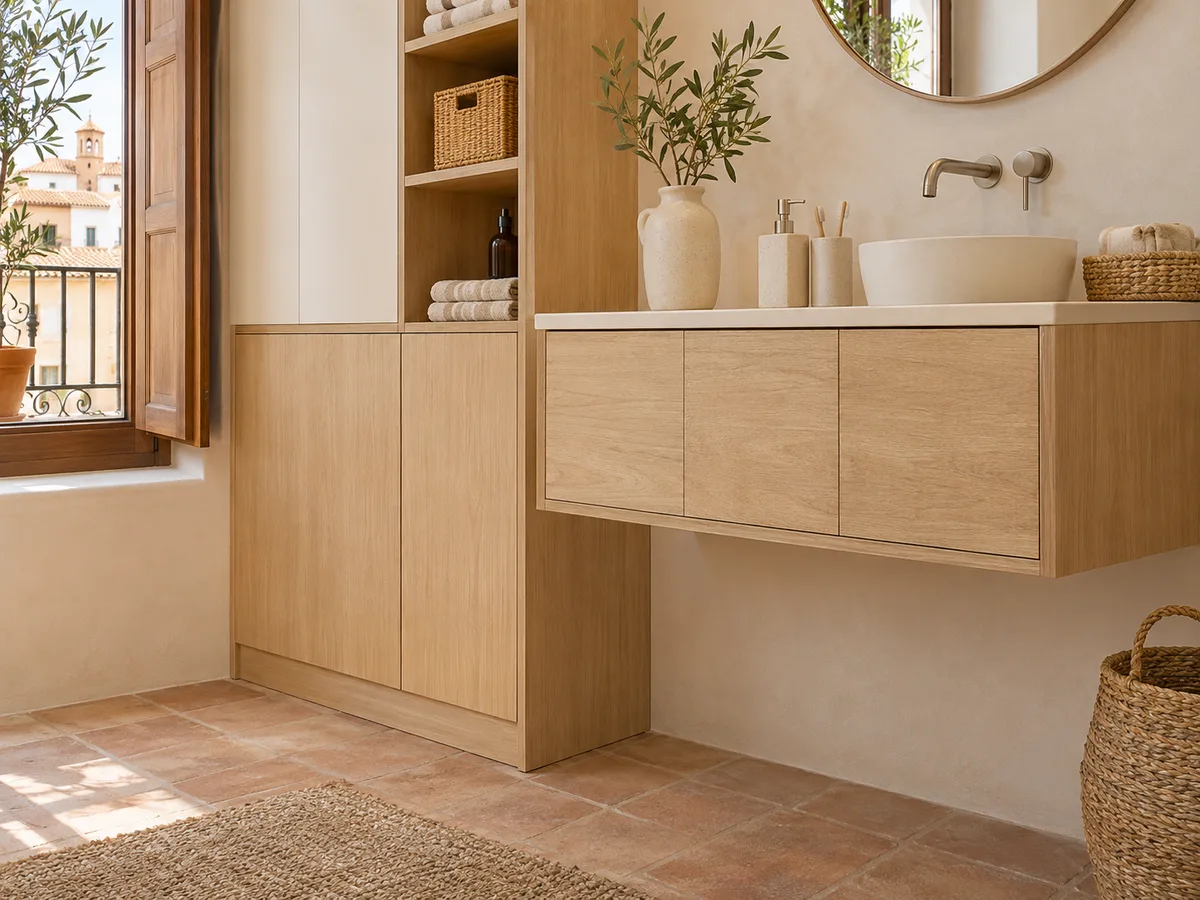
A floor-standing unit is stable and can carry more weight. A wall-hung one looks lighter, lets you clean underneath and gives a sense of space, but it needs a wall able to bear the load. That check is made on the wall itself before deciding.
If the wall is solid brick, fixing is no problem. If it's plasterboard or a thin partition, it needs reinforcement or additional support. The bathroom column is usually floor-standing and fixed to the wall for safety, and the under-basin unit can go either way depending on your floor and how you prefer to clean.
Ask us to come and measure up in Nerja
- 01You leave us your name and your area.
- 02We message you on WhatsApp to agree a day.
- 03The measuring visit costs €50 and is free if you place an order.
Cleaning and caring for your cabinet
A well-designed bathroom unit is cleaned with a damp cloth and dried afterwards. Smooth fronts, continuous edges and minimal joints collect less dirt than relief patterns or mouldings. Integrated handles avoid gaps where soap collects. On a bathroom cabinet with smooth doors, the weekly wipe-down takes a minute, and the drawers are cleaned inside when you empty them for a tidy-up.
It's a good idea to empty the unit under the basin from time to time and check for damp at the back, in case a joint is leaking. Leaving the door slightly open after a long shower helps the inside to air. With these habits, the bathroom unit keeps its looks for longer.
What the carpentry includes and what is priced separately
- 01
The quote for a bathroom cabinet covers making the modules, the doors and fronts, the fittings and the installation of the whole unit. Anything that involves moving pipes or preparing the room, replacing the sanitaryware, tiling or electrical work counts as building work and falls outside the carpentry.
- 02
You can plan your bathroom storage in the configurator or send your enquiry via quote, and the team will come back with a guide price for your bathroom in Nerja. The measuring visit costs €50 if you don't place an order and is free if you do. Making usually takes two to three weeks on average; fitting is arranged separately.
Enquiry
Tell us about your project in Nerja
- 1We read your message and look at your photos.
- 2We reply on WhatsApp with a first figure.
- 3We measure up and prepare the final quote. The measuring visit costs €50 if you don't go ahead with the order and is free if you do.
We don't cut a single board until you've approved the design and the price.
Questions
Frequently asked questions about wardrobes in Nerja
After installation: warranty and care for your wardrobe.
Can the space around the trap be used?
Yes. We make a drawer with a U-shaped cut-out or a module with the middle left free, so the trap sits in the centre and the sides are used. For that, the waste outlet and valves have to be measured exactly before anything is cut, which is why the under-basin unit is always drawn to scale.
What made-to-measure unit will fit in a cloakroom just over a metre wide?
Some kind of bathroom cabinet will almost always fit, as long as it's the right size. A slim module 30 centimetres deep, hung above the toilet or beside the door, adds a good amount of capacity without blocking the way. The important thing is to check that the doors open without hitting the shower or the sanitaryware.
What needs to stay accessible for maintenance?
In any bathroom unit, the isolation valves, the soil stack access point and any panel or ventilation grille must stay clear. The unit is designed with removable panels or areas with no back at those points. That way a plumber can work without taking the cabinet apart.
Does installing the unit include plumbing and electrics?
Installation covers fitting the unit itself and its adjustments. Changes to pipework, drainage or sockets are carried out by a professional in those trades, and should be sorted before anything is made. That way the final measurements already take the result into account.
What finish suits a bathroom in a home near the sea?
A bathroom unit with a sealed surface and sealed edges, with corrosion-resistant fittings. The damp, salty atmosphere is hard on ordinary metals and exposed edges. We assess in each case which part will get the most moisture and choose the most suitable material for it.
Shall we talk about your project?
Send us a photo of the space and some approximate measurements on WhatsApp: we'll give you some initial guidance and arrange the measuring visit.