Designer walk-in wardrobes with a bespoke project in Nerja
A designer walk-in wardrobe isn't chosen from a catalogue: it is drawn for one specific room and for the clothes you will really store in it. In Nerja we prepare every walk-in wardrobe project with a plan, proportions, materials and details coordinated with the rest of your home. What follows explains how that proposal is put together and which decisions will be yours to make.
Shape your next wardrobe.
Try out the measurements, plan the interior layout and choose your finishes. See your idea take shape and share it with us so we can prepare your quote.
Send us your configuration with your measurements and we'll give you a guide price within 24 hours, free of charge. The measuring visit at your home comes afterwards.
A project designed to be used when it's full of clothes
A pretty drawing with empty rails is misleading. That is why a walk-in wardrobe project starts with a simple inventory: how many metres of long and short hanging clothes, how many stacks of jumpers, how many pairs of shoes, which bags and which suitcases. That list tells us how much hanging rail, how many shelves and how many drawers are needed, and only then do we draw the layout.
The result is a bespoke walk-in wardrobe that stays comfortable even in the middle of a wardrobe changeover, with your summer and winter clothes out at the same time. If you don't yet know how much you have, measuring the rails in your current wardrobe with a tape measure is a good place to start.
Proportions and composition from the floor plan
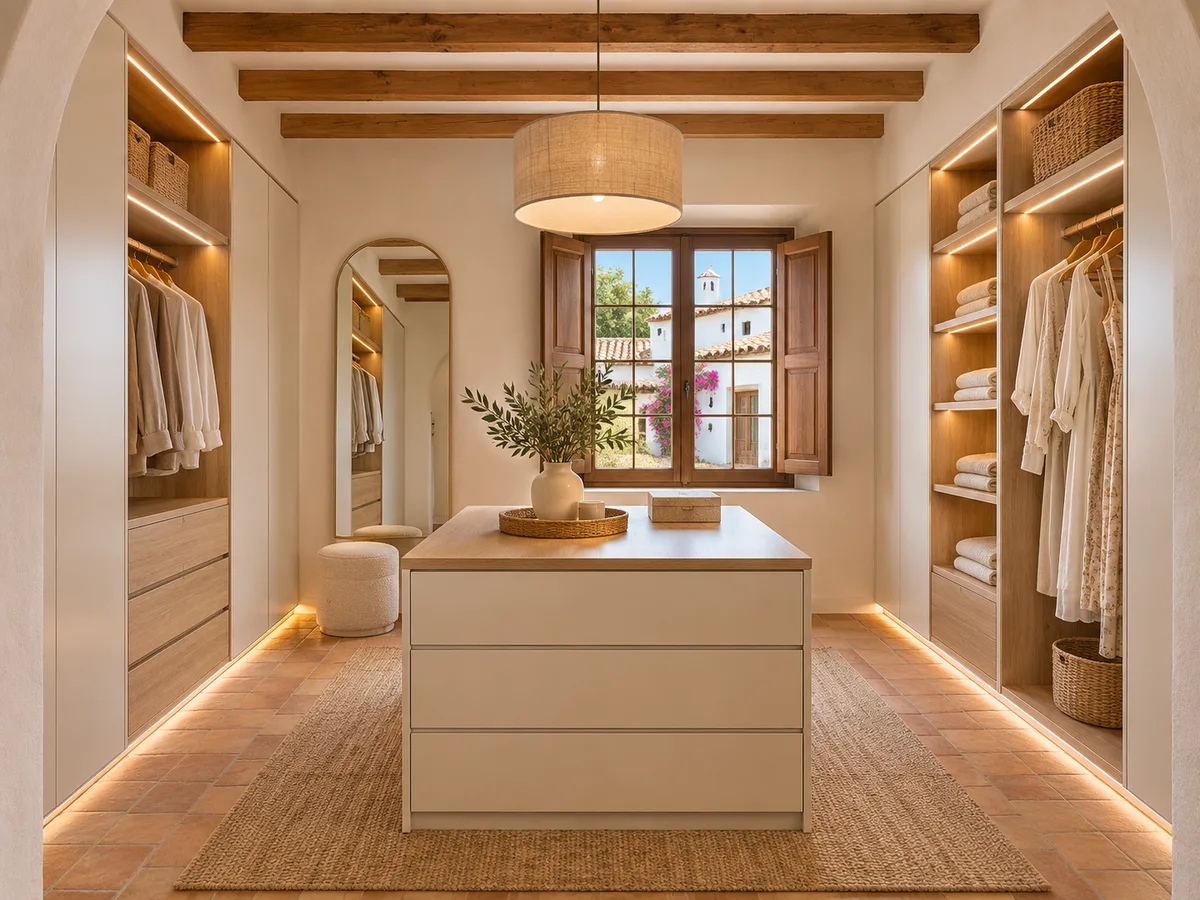
A well-balanced layout relies on rhythm. In walk-in wardrobe design, the modules repeat similar widths, hanging-rail heights line up with those of the drawers, and the top shelves start at the same height on every wall. That discipline makes the whole space feel calmer and stops any single piece looking out of place.
The plan also considers empty space. A bare module, or a wide shelf that works as a display for bags, rests the eye between the fuller areas. In a home in Nerja with low ceilings or beams, we adjust the height of the modules to the real ceiling, rather than to a standard size that leaves an awkward gap at the top.
Coordinating the wood, doors and the room's materials
A designer walk-in wardrobe works in dialogue with its surroundings: the floor, the joinery, the colour of the walls and the furniture in the adjoining bedroom. We choose one main wood and, at most, a second supporting material, so that the wardrobe doesn't compete with the room.
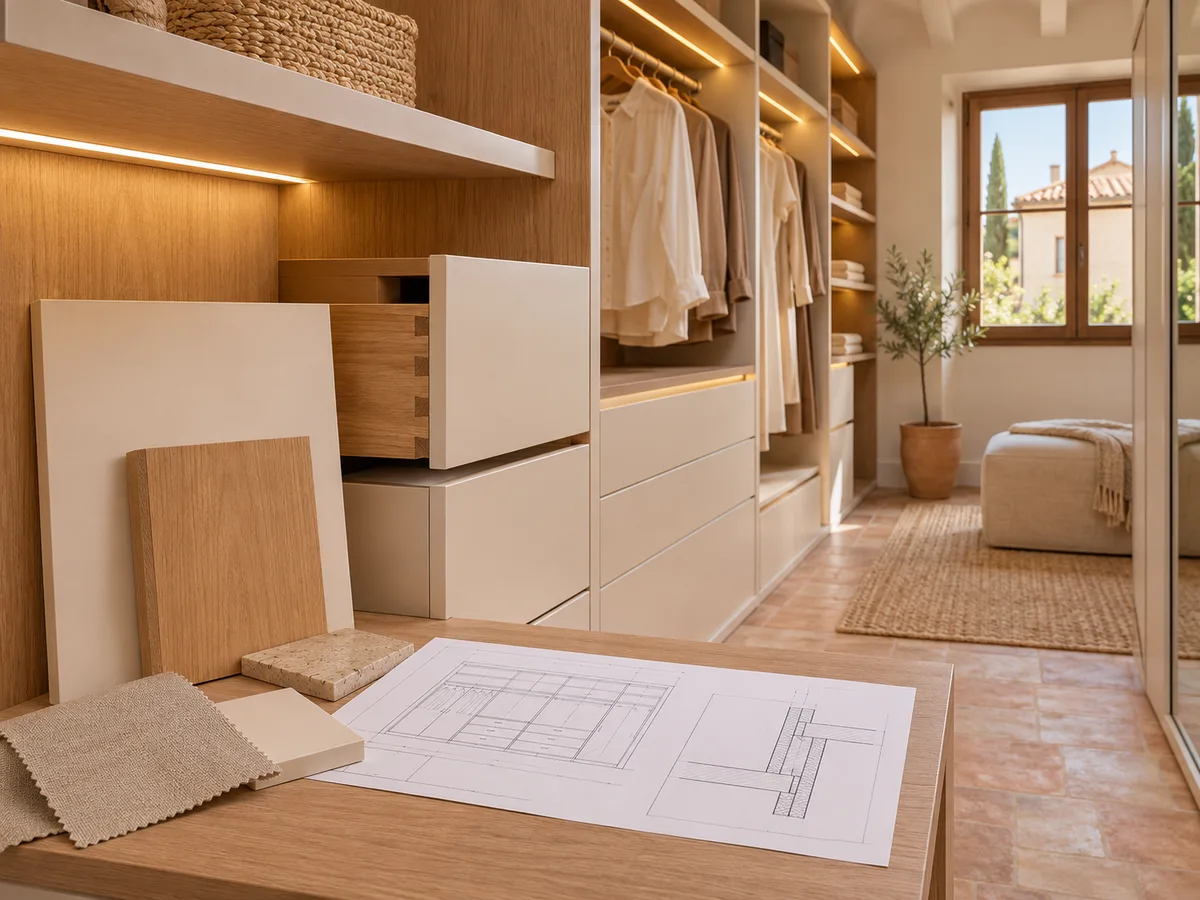
In a designer walk-in wardrobe, if the floor is a warm tone, a cooler finish on the doors balances it; if the joinery is white, a mid-tone wood adds character without feeling heavy. We compare combinations using physical samples, because the colour of a board changes a great deal on screen. We note the exact reference of each finish so that no piece is made in a different shade.
Have you already measured the space?
Send us a photo and the approximate measurements on WhatsApp and we'll give you some initial guidance.
Integrated lighting and how the space reads
- 01
In a designer walk-in wardrobe, lighting is part of the project from the very first sketch. A profile under the top shelf lights up your clothes, a vertical strip on the side marks the depth of each module, and a light above the mirror helps you see yourself accurately. Everything is powered from a single hidden point, with a motion-sensor switch if you prefer.
- 02
Light also changes how a space reads: a wall lit from the bottom up looks taller, and a shelf with warm light turns a pair of shoes into a shop display. We decide the colour temperature and brightness with the plan in front of us, not at the end.
Fittings and details that change the experience
What you notice most in daily use are the small parts. Soft-close drawers with full-extension runners let you see right to the back; oval-section rails bear more weight without bowing; pull-out trouser racks prevent creasing; integrated handles sit flush with the edge without sticking out.
These fittings are chosen within the walk-in wardrobe project, one by one, according to how you use each area. An underwear drawer doesn't need the same as a suitcase drawer, and reviewing them separately avoids overpaying for parts that are barely touched. It is worth spending where there is daily movement, such as the main hanging rail, and holding back on what you open once a month.
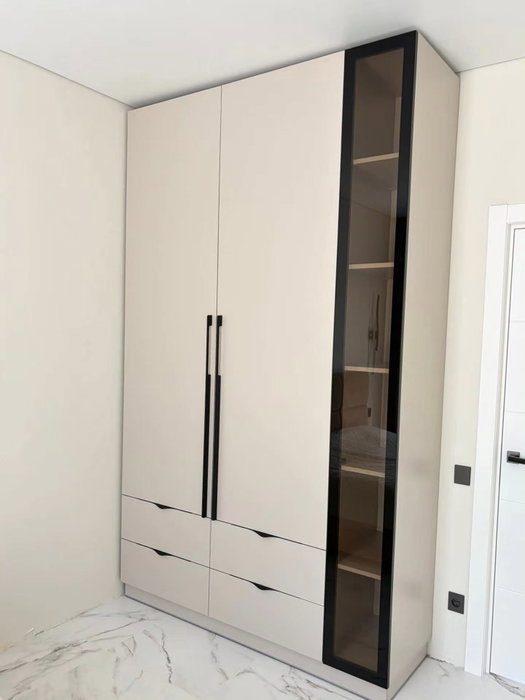
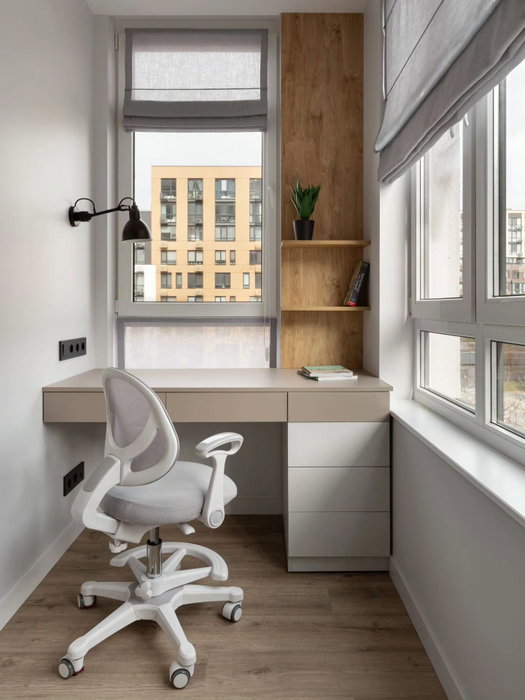
Latest work by SI, ARMARIO
@si.armario
Made-to-measure wardrobes and walk-in wardrobes
Latest posts
Samples and documentation before manufacture
Before we start manufacturing, you review three things: the dimensioned plan showing each module and its height, the samples of the chosen materials and the list of hardware with its references. If anything doesn't convince you, it is corrected at that stage and not once the furniture has already been cut.
When a visualisation of the whole is available, it helps you understand volumes and colours, but the final decision is made with samples in your hand and in the light of your own room. We put every agreed change in writing, so the project you approve is the one that gets made. When the walk-in wardrobe shares a wall with a bathroom or a damp area, we point that out during this review so we can choose a finish that will stand up to it.
Ask us to come and measure up in Nerja
- 01You leave us your name and your area.
- 02We message you on WhatsApp to agree a day.
- 03The measuring visit costs €50 and is free if you place an order.
Coordinating the walk-in wardrobe with electrics, flooring and painting
A carefully planned walk-in wardrobe depends on trades other than ours. The power socket for the lighting, the position of the switch, the skirting board or the paint on the wall can affect where a module is placed down to the millimetre.
That is why it pays to settle early what is done before and what comes after. The usual order is to have the electrics and painting finished, lay the floor and, last of all, install the furniture so that nothing gets scuffed or stained. If the renovation of your home in Nerja is still under way, we send the dimensions and lighting points so the other trades can respect them.
Balancing design, maintenance and budget in Nerja
- 01
The cost of a designer walk-in wardrobe depends on just a few big decisions: the material of the doors, the number of drawers with high-end fittings, the lighting, and the complexity of corners or junctions with beams. A matt finish resists fingerprints better than a glossy one, and a wood with a soft grain hides everyday wear.
- 02
It is worth asking yourself what you want to last without effort. A lacquered side panel needs more care than a veneered one, and a glass display cabinet needs frequent cleaning. We adjust the project so that what you see a lot is easy to maintain and what you see little doesn't push up the bill.
What makes a personalised proposal different
What sets a bespoke designer walk-in wardrobe apart from one made of standard modules is the starting point. Here we don't fill a gap with prefabricated pieces: we start from your walls, your clothes and the way you move around the room, and draw from there.
To get started, prepare your design in the configurator with the dimensions of your room in Nerja and the materials you like. Our team receives that configuration and gives you a guide price within the following 24 hours. From there, the measuring visit is arranged, which costs €50 only if you end up not placing the order, and manufacturing usually takes 2 to 3 weeks.
Enquiry
Tell us about your project in Nerja
- 1We read your message and look at your photos.
- 2We reply on WhatsApp with a first figure.
- 3We measure up and prepare the final quote. The measuring visit costs €50 if you don't go ahead with the order and is free if you do.
We don't cut a single board until you've approved the design and the price.
Questions
Frequently asked questions about wardrobes in Nerja
After installation: warranty and care for your wardrobe.
What do I receive when I commission a designer walk-in wardrobe project?
You receive a dimensioned plan with the layout, the heights of rails and shelves, the proposed materials and the list of hardware. Any changes are reviewed on that document before we move on to manufacturing.
Can I match the walk-in wardrobe to the furniture I already have in the bedroom?
Yes. We compare wood and door samples against the floor, the joinery and the walls, and choose the combination that works best in the real light of the room.
How are the details checked before manufacturing?
With three elements: the dimensioned plan, the physical samples of each material and the list of hardware. Any adjustment is noted in writing and incorporated before a single piece is cut.
How can you tell a designer walk-in wardrobe from a simple made-to-measure one?
You can tell by the level of thought behind it. A simple one covers dimensions and storage; a designer one adds proportions, coordinated materials, integrated lighting and hardware chosen piece by piece.
Do I need a large room for a designer walk-in wardrobe in Nerja?
No. A well-composed compact walk-in wardrobe can feel more refined than a spacious one with no thought behind it. What matters is making the most of every stretch of wall, leaving a comfortable walkway and spreading the light with purpose.
Shall we talk about your project?
Send us a photo of the space and some approximate measurements on WhatsApp: we'll give you some initial guidance and arrange the measuring visit.