Wardrobes for loft rooms and sloping ceilings in Nerja
A loft room has square metres that rarely get used because the ceiling slopes down towards the walls. In Nerja we design made-to-measure wardrobes for loft rooms, with a tall section for everyday items and low sections for things you only use seasonally. Before the wardrobe is drawn up, we measure the height at several points along the wall, note the pitch and check which windows, beams or sockets will shape the design.
Shape your next wardrobe.
Try out the measurements, plan the interior layout and choose your finishes. See your idea take shape and share it with us so we can prepare your quote.
Send us your configuration with your measurements and we'll give you a guide price within 24 hours, free of charge. The measuring visit at your home comes afterwards.
Measuring the slope and usable heights in Nerja
The first thing we need is the angle of the ceiling, and the second is how far you can stand upright. We measure the height at the supporting wall and at one metre, one and a half metres and two metres away from it, and we mark where the ceiling drops below 1.50 metres, the height below which a door becomes awkward to work with.
With those figures we draw the profile of the sloping ceiling on the plan. If the pitch is constant, the wardrobe is cut to a single line. If the ceiling has two or three sections, each one is solved separately and the units are stepped. The usable-height data then decides what you store and where.
Keep the tall section for everyday use
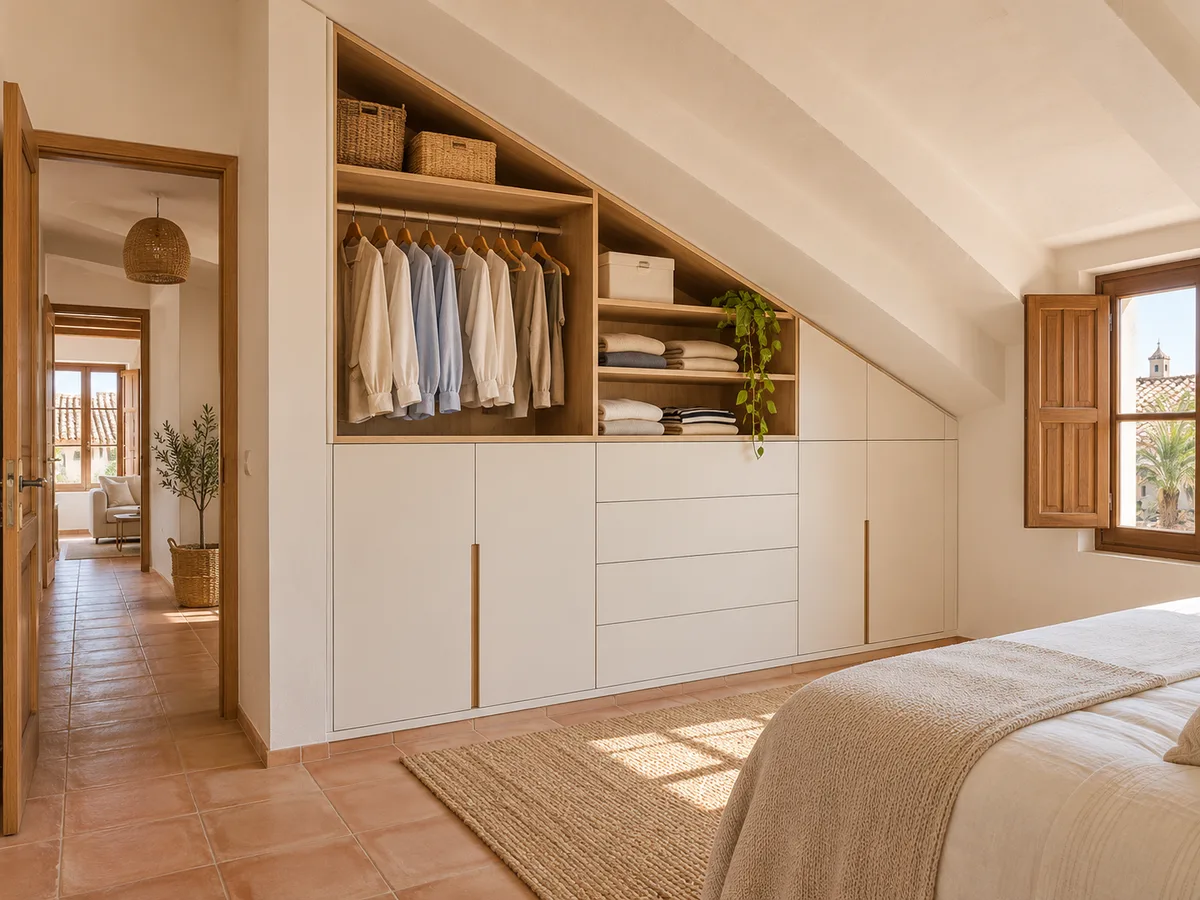
Where the ceiling lets you stand up, the wardrobe works like any other. This is where the long hanging rails, the eye-level shelves and the drawers you open every day go. The clothes you wear often should be where you don't have to stoop or move anything out of the way.
This zone should be the most comfortable on the whole wall, with doors that open without touching the ceiling and without hitting the bed. A well-planned loft wardrobe puts everyday items here and leaves occasional items for the low sections, which have less height but plenty of volume.
What to store in the low sections
Close to the floor, the ceiling comes down and the space becomes deep but not very tall. It's the ideal spot for suitcases, bed linen, the winter coat, boxes of photo albums or toys from another age. These are things you take out only a few times a year and don't need to see.
A very low section isn't a good place for a clothes rail, nor for anything heavy that has to be lifted. Think of boxes with handles, drawers on full-extension runners and trunks on wheels. That way the volume under the slope becomes proper storage rather than a forgotten corner.
Have you already measured the space?
Send us a photo and the approximate measurements on WhatsApp and we'll give you some initial guidance.
Doors, drawers and access to the back
- 01
A hinged door needs a swing radius, and under a sloping ceiling that radius soon hits the ceiling. A sliding door or a push-to-open front avoids the problem, and large drawers give access to the back without opening any doors.
- 02
In the low zone, the deep drawer on runners usually wins: it pulls right out, you can see everything inside and you don't have to crawl in. For long depths of two metres or more, we consider a unit on wheels running along tracks. The hinged door is kept for the upper section, where there is already free height.
Windows, beams and services that shape the design
In a loft room it's common to find a roof window, a beam running across or a radiator. All of this is drawn up before manufacture, because a wardrobe that hits the window when it opens or covers a socket is no use. We leave a gap of air next to the window and work around the beams with pieces cut to their profile.
When a low beam crosses the wall, the wardrobe can be split into two sections instead of trying to get past it. Sockets and light points are recorded on the plan with their height. Photos of each corner of your home in Nerja help us anticipate any problems.
Latest work by SI, ARMARIO
@si.armario
Made-to-measure wardrobes and walk-in wardrobes
Latest posts
Finishing against a sloping ceiling
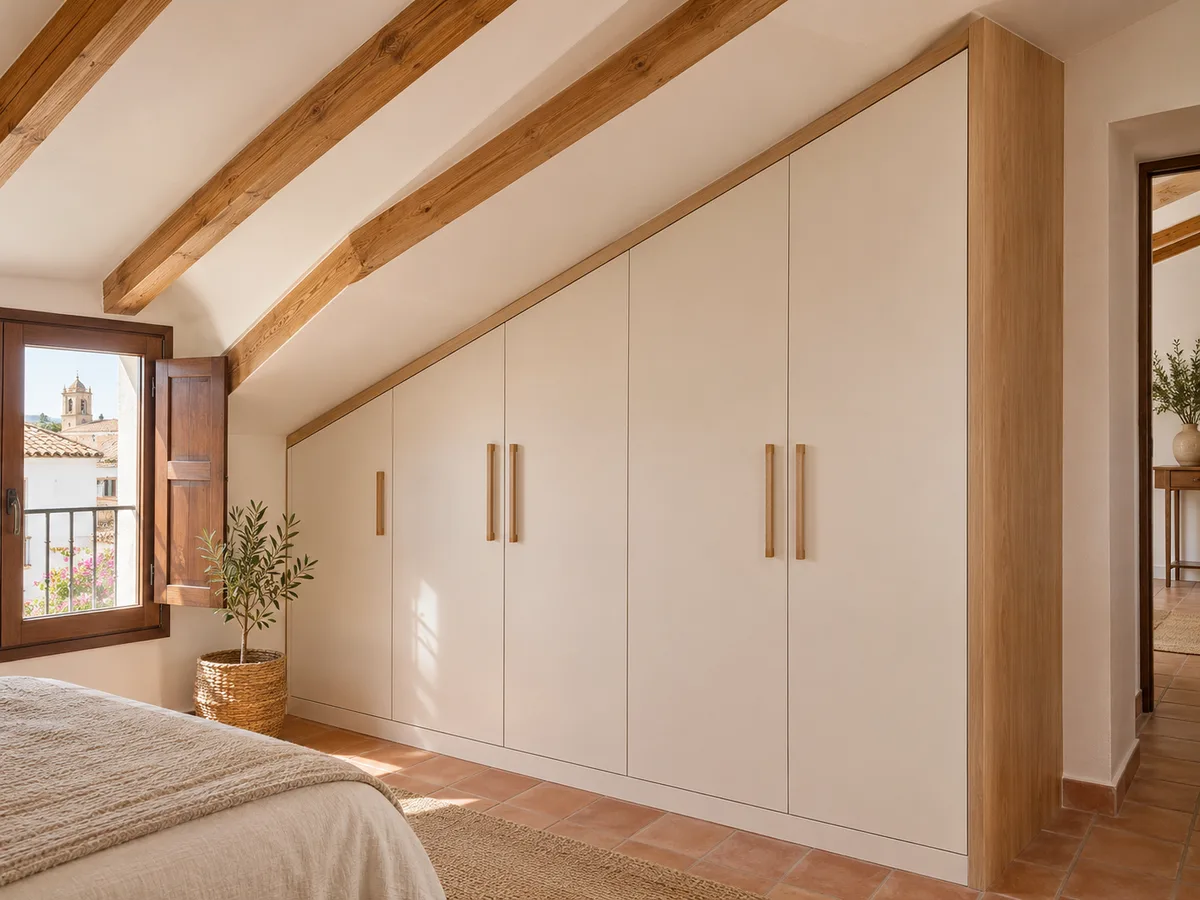
The junction between the wardrobe and the ceiling is the most delicate part. It is rarely a straight line, and a gap of a couple of centimetres is noticeable straight away. We take a template of the ceiling and make the top trim with an adjustment strip that follows the real line.
There are two options: go right up to the ceiling and finish with a profile that hides the irregularity, or stop the composition a little short and leave a clean shadow gap. The second option lets air circulate and makes the wardrobe easier to adjust. The first gives the feel of a piece that has been fitted snugly and is preferred when you want continuity with the wall.
Ask us to come and measure up in Nerja
- 01You leave us your name and your area.
- 02We message you on WhatsApp to agree a day.
- 03The measuring visit costs €50 and is free if you place an order.
What makes a loft wardrobe more expensive
A sloping-ceiling wardrobe costs more than a straight one of the same dimensions because every piece has an angled cut and the finishing trims are fitted one by one. The number of sections at different heights, drawers with long runners and the complexity of the pieces around windows or beams also play a part.
With the configurator you can put together a first design using the heights you've measured, and the team will send back an indicative figure for your loft room in Nerja. If you decide not to go ahead with the order later on, the measuring visit costs €50. The prices section explains what the total may include, and the final plan details each unit with its height and cut before it goes into manufacture.
When to leave an area unused
- 01
Not all the space under the roof needs a wardrobe. Where the ceiling drops below fifty centimetres, a unit is barely usable, and the cost of making it outweighs what it adds. It's better to leave that section free or cover it with a plain front that closes it off visually.
- 02
It's also worth leaving room to move around next to the stairs or the access door, and in front of a window that is opened often. A wardrobe that takes up every last inch but forces you to duck to get into the room is a poor decision. We would rather suggest a slightly shorter, more comfortable set-up.
Enquiry
Tell us about your project in Nerja
- 1We read your message and look at your photos.
- 2We reply on WhatsApp with a first figure.
- 3We measure up and prepare the final quote. The measuring visit costs €50 if you don't go ahead with the order and is free if you do.
We don't cut a single board until you've approved the design and the price.
Questions
Frequently asked questions about wardrobes in Nerja
After installation: warranty and care for your wardrobe.
What if the pitch of my loft roof changes halfway along the wall?
Yes, it can be done. Each section is measured separately and the wardrobe is made up of units of different heights that follow the profile. The more changes of pitch, the more pieces with their own cut, and that is reflected in the cost. With a few photos and measurements at several points, we can look into it.
Which doors work best in a loft?
Sliding doors and handleless fronts work well when there's no room for a swing radius. Hinged doors are kept for the upper section. In the lower part, full-extension drawers avoid opening doors and make it easy to reach the back.
Is the corner where the roof almost touches the floor worth using?
Yes, with deep drawers or boxes on wheels that pull out completely. What's at the back comes to you without you having to crawl under the ceiling. That way the lower part works as storage for suitcases, bed linen and seasonal items.
What details of the converted attic should I send you to start the project?
A photo of the whole wall, another of the window and another of each beam or installation. For measurements, the height at one, two and three hand spans from the supporting wall, the total width and the length of the low section. With that we prepare a first plan and make clear what is left to measure in person, without you having to move furniture or empty the room.
Can a loft wardrobe go all the way up to the ceiling?
It can, with a trim made to fit the ceiling. The approach is to take a template and make a strip that follows the sloping line. If the ceiling is very uneven, it looks cleaner to leave a small visible gap.
Shall we talk about your project?
Send us a photo of the space and some approximate measurements on WhatsApp: we'll give you some initial guidance and arrange the measuring visit.