Made-to-measure corner wardrobes in Nerja
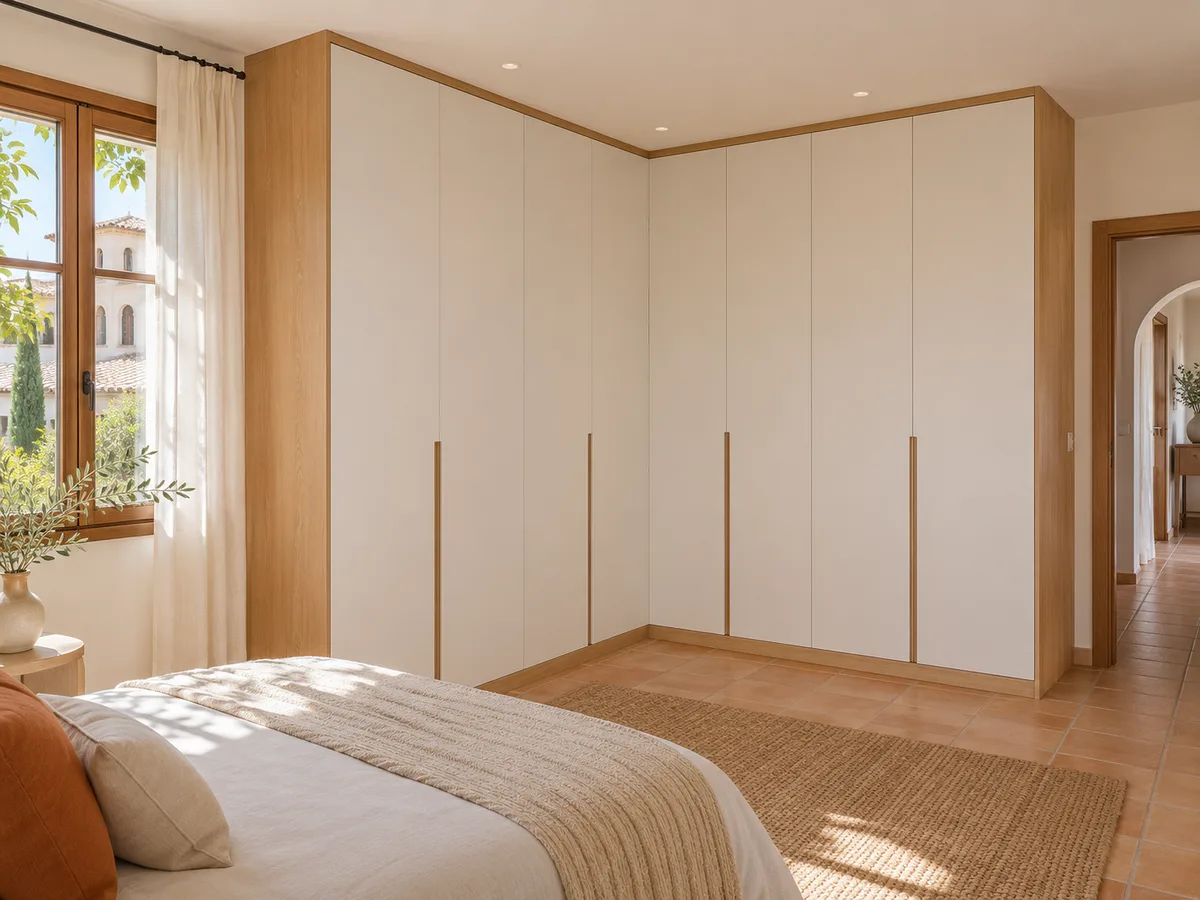
A made-to-measure corner wardrobe in Nerja turns the corner of a bedroom, the hardest spot to furnish, into one continuous run of storage. It can be an L-shaped wardrobe joining two walls or a corner unit with a wing on either side. The challenge isn't building it but reaching the back of the corner without losing space, and that is what the design is all about.
Shape your next wardrobe.
Try out the measurements, plan the interior layout and choose your finishes. See your idea take shape and share it with us so we can prepare your quote.
Send us your configuration with your measurements and we'll give you a guide price within 24 hours, free of charge. The measuring visit at your home comes afterwards.
What we can solve with a corner wardrobe
A corner is rarely put to good use with freestanding furniture: you end up with a gap between two wardrobes, a wall nobody uses or a nook your hand can't reach. A bespoke corner wardrobe covers both walls with a single unit, with no joins between one piece and the next, and reclaims the square metre that is normally lost in the angle.
It works well in bedrooms with a short wall next to the window, in L-shaped rooms and in loft rooms where the ceiling slopes down on one side. It also suits guest rooms in Nerja that are rarely used, where a corner arrangement stores a lot without taking up the middle of the room. The key is deciding what each wing will do and what the corner itself will do.
A single L-shaped piece or two wings joined by a corner
There are two ways to handle the corner. In an L-shaped wardrobe, the two wings are one single unit that turns through ninety degrees: the interior is connected and the front reads as one continuous piece. In a corner-unit design, each wing is a separate wardrobe and the corner is covered by a small piece that links the two.
The first gives you more volume and a cleaner look; the second is simpler to make and fit, and lets you open one wing without touching the other. We choose based on the space, the type of doors and how you will use it: an L-shaped corner wardrobe calls for very careful design of the corner, while the modular version allows changes if you ever want to extend it.
How to reach the back without creating unusable areas
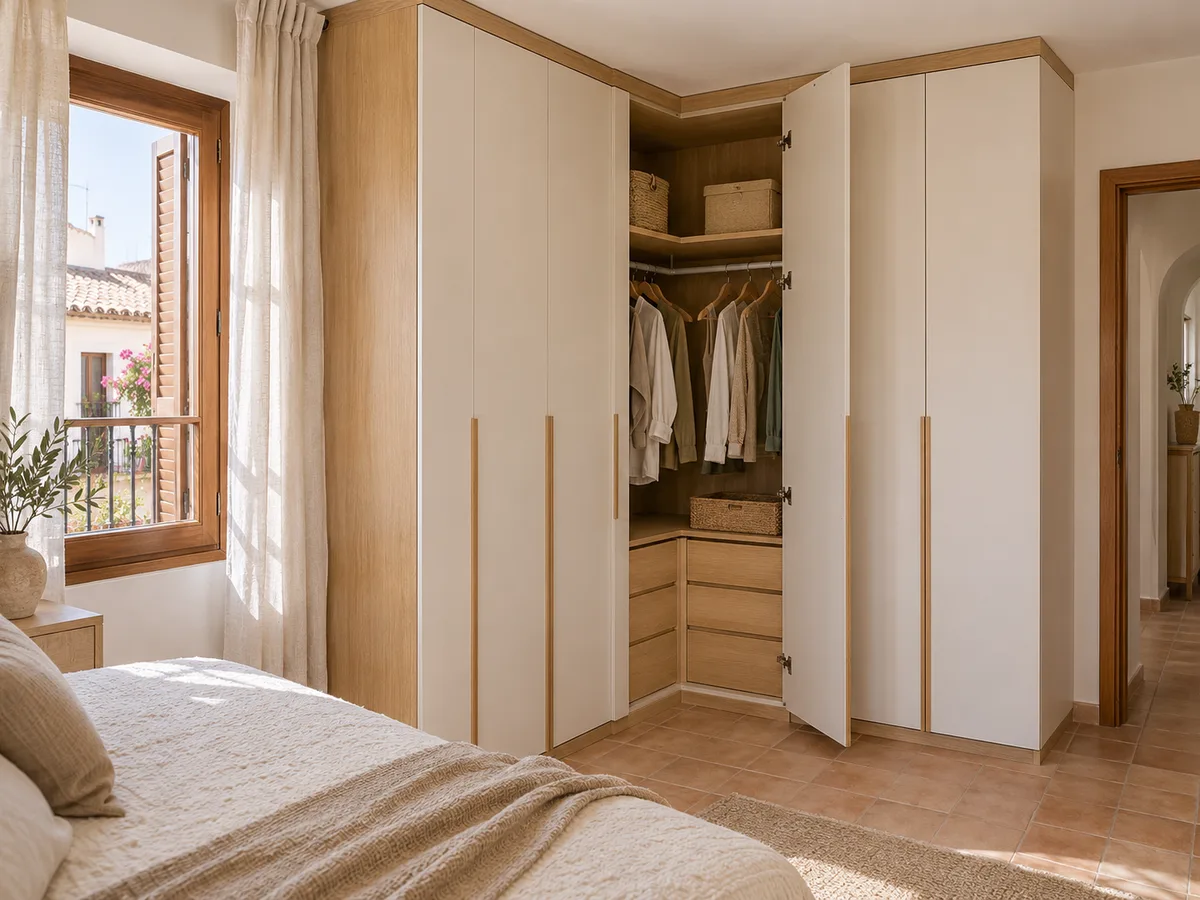
The worst enemy of a corner wardrobe is the blind corner, that triangular space at the back you can't reach. To avoid it, we fit a curved shelf, a rotating column or a unit of diagonal drawers at the apex, bringing what you store towards the front. You can also reserve the corner for things you rarely use, such as suitcases or seasonal boxes.
Another solution is to hide the corner behind a hanging rail: the hangers reach right into the apex and the clothes cover the space. Each option has its cost in volume and convenience, and on the plan we show you which one best suits what you store. A well-planned corner wardrobe doesn't have a single centimetre going to waste.
Have you already measured the space?
Send us a photo and the approximate measurements on WhatsApp and we'll give you some initial guidance.
Doors and drawers that don't get in each other's way
- 01
Two fronts meet at the corner, and their doors can clash if the swing isn't calculated. If a hinged door on one wall opens towards the other, it hits its neighbour. The answer is to leave a fixed panel at the apex, fit a filler piece or open the two doors in opposite directions.
- 02
Sliding doors avoid those clashes along the long wing, but they can't turn the corner; there we combine a sliding door with a short hinged door. Something similar happens with drawers: a drawer unit placed right up against the corner blocks the adjacent door. That is why we move it along a few centimetres, or fit a flush handle, and check on the drawing that everything opens at the same time.
Adapting to walls, windows and walkways
Real corners almost never measure exactly ninety degrees, and walls are rarely perfectly plumb. A made-to-measure corner wardrobe absorbs these differences with finishing profiles and side panels trimmed on site, so the front stays straight even when the wall isn't.
You also have to work around what's already there: a nearby window, a radiator, the bedroom door, a switch or a frame. If the window is right next to the corner, the wardrobe can finish in a lower piece beneath it. With the door close by, we leave a passage of at least 60 centimetres so you can move around. A good design starts with these obstacles, not with the furniture.
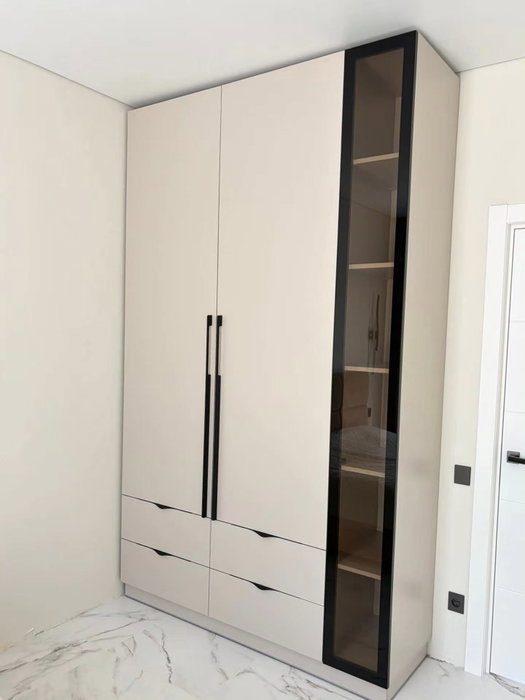
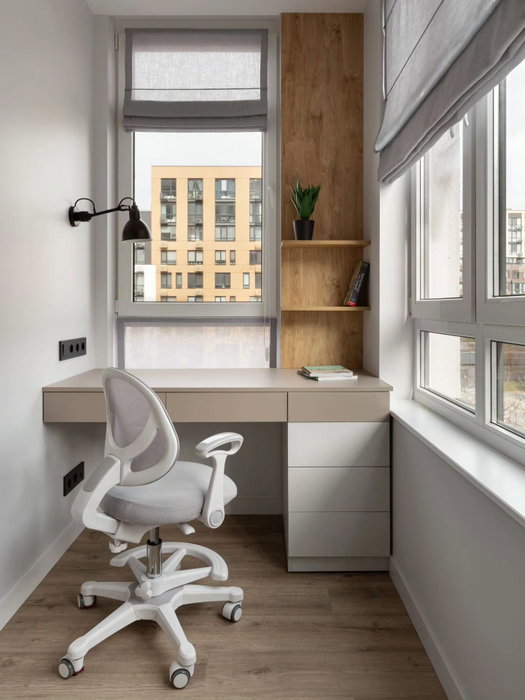
Latest work by SI, ARMARIO
@si.armario
Made-to-measure wardrobes and walk-in wardrobes
Latest posts
What to store in each wing and what in the corner
A corner wardrobe works best when each zone has a clear purpose. The longest, most accessible wing is reserved for everyday clothes, with rails at hand height and drawers at mid-height. The short wing usually holds T-shirts, bed linen or shoes, and the corner is kept for what you take out once or twice a season.
That hierarchy avoids the most common mistake: filling the corner with everyday items and having to kneel down to find them. If there is little light in the corner of your bedroom in Nerja, a strip light inside, under the top shelf, helps you see what's at the back. We mark the zones in colour on the plan so the layout is clear before anything is made.
Ask us to come and measure up in Nerja
- 01You leave us your name and your area.
- 02We message you on WhatsApp to agree a day.
- 03The measuring visit costs €50 and is free if you place an order.
What changes when measuring up a corner in Nerja
Measuring a corner takes more points than measuring a straight wall. We take the length of each wing at three heights, the real angle between them, the height from different points on the floor and the exact distance to windows, doors and sockets. With a single figure per wall, you can end up with errors of several centimetres.
That is why the in-person measuring visit is the most important part of the process. Before that, you can prepare your design in the configurator using your approximate measurements and you will receive a ballpark figure. The later visit to your home in Nerja costs €50 if it isn't followed by an order, and its data is used to redraw the final plan.
What to check in the design before we build
- 01
With the plan in front of you, it is worth going over four things. First, how you reach the back of the corner and what is stored there. Second, which door opens first and whether any of them rubs against another. Third, that the hanging rails leave room for the hangers without hitting the adjoining wall. Fourth, that the front doesn't cover a socket or a window.
- 02
It is also the time to decide on the finish and the shelf heights. Once the plan is approved, manufacturing takes two to three weeks on average and the installation is arranged separately. On the prices page we explain how the surface area, the type of door and the interior affect the cost of an L-shaped wardrobe.
Enquiry
Tell us about your project in Nerja
- 1We read your message and look at your photos.
- 2We reply on WhatsApp with a first figure.
- 3We measure up and prepare the final quote. The measuring visit costs €50 if you don't go ahead with the order and is free if you do.
We don't cut a single board until you've approved the design and the price.
Questions
Frequently asked questions about wardrobes in Nerja
After installation: warranty and care for your wardrobe.
Does a corner wardrobe always make better use of space?
Not always. You gain volume when the corner was empty, but you lose some at the apex if it is poorly resolved. With a design that brings the contents towards the front, the use of space is usually better than with two separate straight wardrobes.
Where do I hang my shirts if the corner takes the rail away?
We fit rails in both wings and leave the apex for a short rail or for shelves. The hangers must be able to swing without touching the adjoining wall, so the rail is set a few centimetres back from the corner.
Can I combine sliding and hinged doors in the same L-shaped wardrobe?
Yes, and it's very common. A sliding door covers the long wing and a hinged door deals with the corner or the short wing. We draw the path of each door so that none touches another when opening.
How is it different from an L-shaped walk-in wardrobe?
An L-shaped wardrobe opens from the outside, with doors, and takes up two walls of the room. An L-shaped walk-in wardrobe is walked into, like a small room, and usually has no doors. The depth required and the day-to-day use are different.
What happens if the corner isn't square?
That's normal. The unit is made to the real measurement of the angle and any differences are finished off with profiles and trimmed side panels. That is why we measure at several points before drawing the final plan.
Shall we talk about your project?
Send us a photo of the space and some approximate measurements on WhatsApp: we'll give you some initial guidance and arrange the measuring visit.