Made-to-measure closed walk-in wardrobes with doors in Nerja
A closed walk-in wardrobe keeps your clothes behind doors, ready for everyday use and safe from dust and light. Made-to-measure closed walk-in wardrobes in Nerja are designed with the type of door front that best suits your room: solid, glass, sliding or hinged. Here you'll find out how to choose doors, plan the interior layout and decide what to do about light and airflow.
Shape your next wardrobe.
Try out the measurements, plan the interior layout and choose your finishes. See your idea take shape and share it with us so we can prepare your quote.
Send us your configuration with your measurements and we'll give you a guide price within 24 hours, free of charge. The measuring visit at your home comes afterwards.
What we mean by an enclosed walk-in wardrobe
The word "closed" can mean three different things, and it helps to know which one you have in mind. It might be a set of units with doors on each front, a walk-in wardrobe with one main door closing off the entrance, or a whole room with its own door.
Our work is the furniture: units, fronts, internal fittings and hardware. A walk-in wardrobe with doors inside an existing room is done with fronts covering every wall, and when the enclosure is a new partition wall, it is treated as a separate building job. That first decision shapes the rest of the project, so describe it in detail in the configurator. Also tell us whether the enclosure should go up to the ceiling or stop at mid-height, because it changes the height of the doors and the type of top finish.
Solid, glass and combined doors
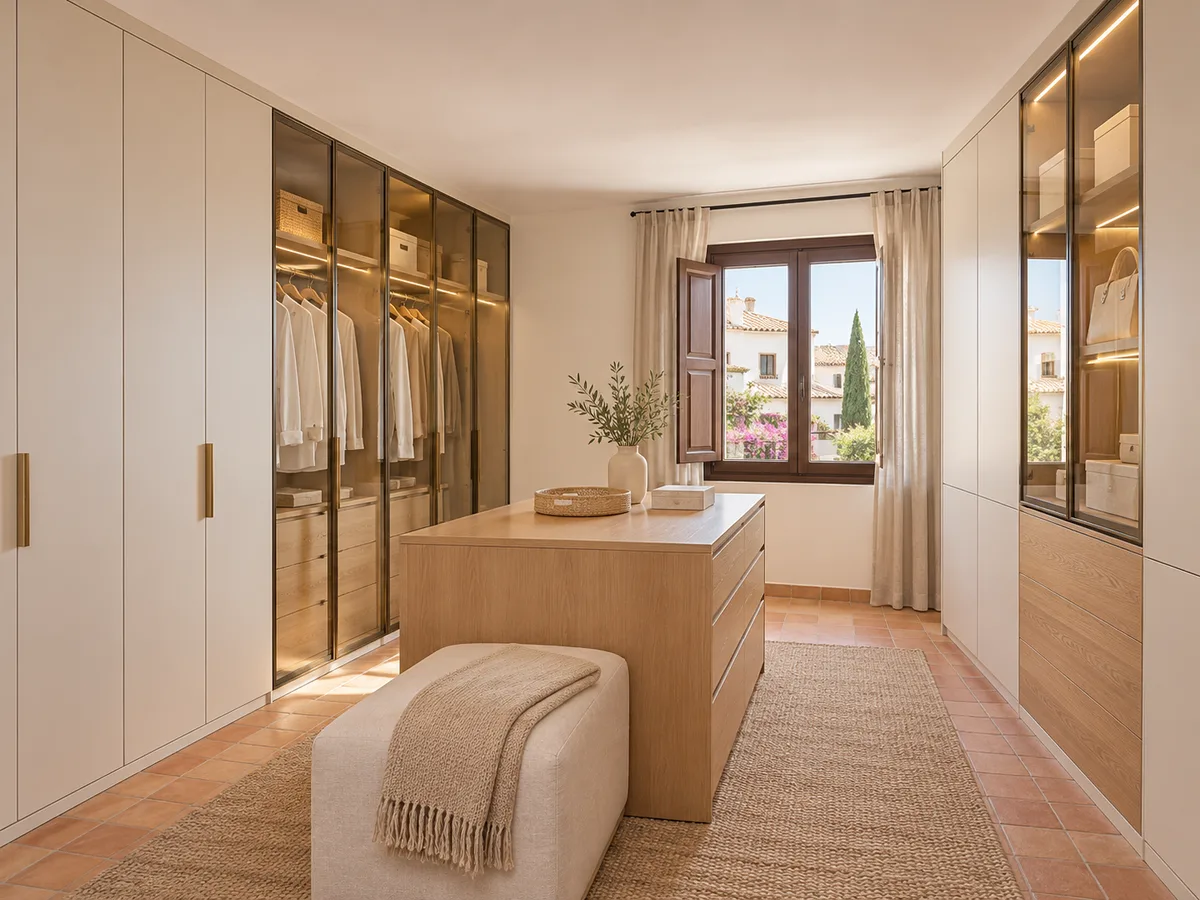
A solid front, plain or wood-grain, gives the calmest surface and hides any untidiness. Glass doors, whether clear, smoked or framed, show part of the interior and work well in walk-in wardrobes with carefully planned lighting and neatly arranged clothes.
Many projects combine both: solid units at hand height and glass display cabinets for bags, shoes or jewellery. Glass needs more frequent cleaning and more careful handling of how light reflects, so the choice is made together with the rest of the interior. For a walk-in wardrobe with glass doors, glass is usually kept for two or three units and the rest left solid, so the whole doesn't feel cold or demand perfect tidiness.
How the doors fit with the interior layout
A door isn't designed separately from the interior: the width of each door sets the width of each unit, and vice versa. A door of 45 to 60 centimetres opens comfortably on a narrow column, while a 90 cm one needs clear space in front and sturdier hinges.
That's why doors and layout are drawn together. If there's a run of long hanging rails, a single floor-to-ceiling door avoids visible joins; if there are drawers, the door front shouldn't block them when it opens. A well-resolved walk-in wardrobe with doors is one where no door clashes with another.
Have you already measured the space?
Send us a photo and the approximate measurements on WhatsApp and we'll give you some initial guidance.
Drawers, corners and tall units without losing access
- 01
Closing off a walk-in wardrobe shouldn't make things harder to reach. Drawers are placed at a height where you can see into them without bending, and they need clear depth in front to open, so that space is deducted from the interior aisle.
- 02
In corners, doors at 90 degrees can knock into each other; one solution is to combine a door with a fixed panel or a unit with a bifold opening. For tall units, a handle at hand height and a top cupboard with lighter doors work well. The final height is fine-tuned at the measuring visit. We also work out which drawers get soft-close runners, because in a closed walk-in wardrobe slamming is heard more than in a wall wardrobe.
Sliding, hinged or bifold doors
A sliding door saves swing space and works in narrow rooms, although it only lets you see and reach half of the opening at a time. A hinged door gives access to the whole opening, but the area in front must be kept clear. Bifold doors sit halfway between the two, with more hardware parts.
In a walk-in wardrobe with sliding doors, the track is recessed into the floor and ceiling, and the wheels are chosen according to the weight of each door. For closed walk-in wardrobes with glass, a reinforced profile is advisable to carry the weight without warping. Each option is detailed in the proposal, with its advantages and limits.
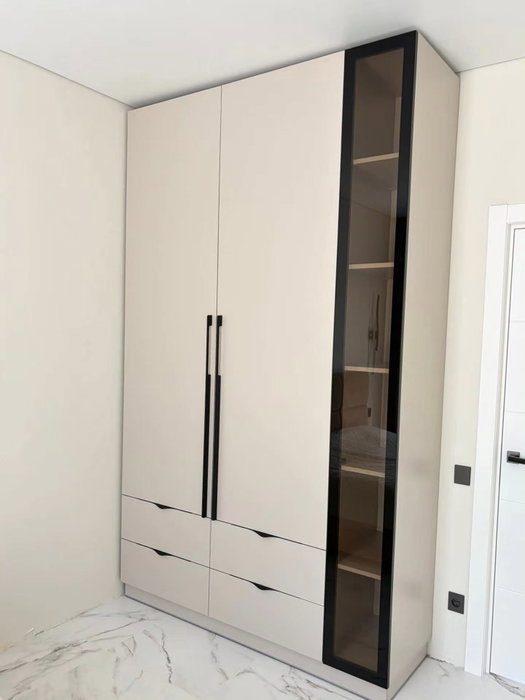
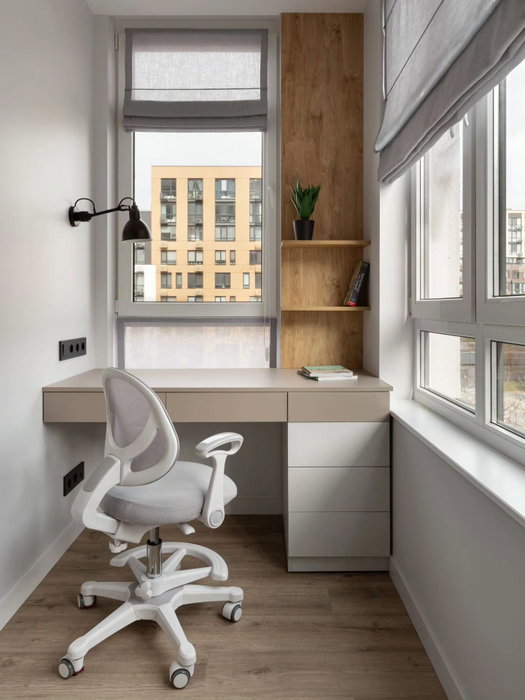
Latest work by SI, ARMARIO
@si.armario
Made-to-measure wardrobes and walk-in wardrobes
Latest posts
Light and ventilation behind the doors
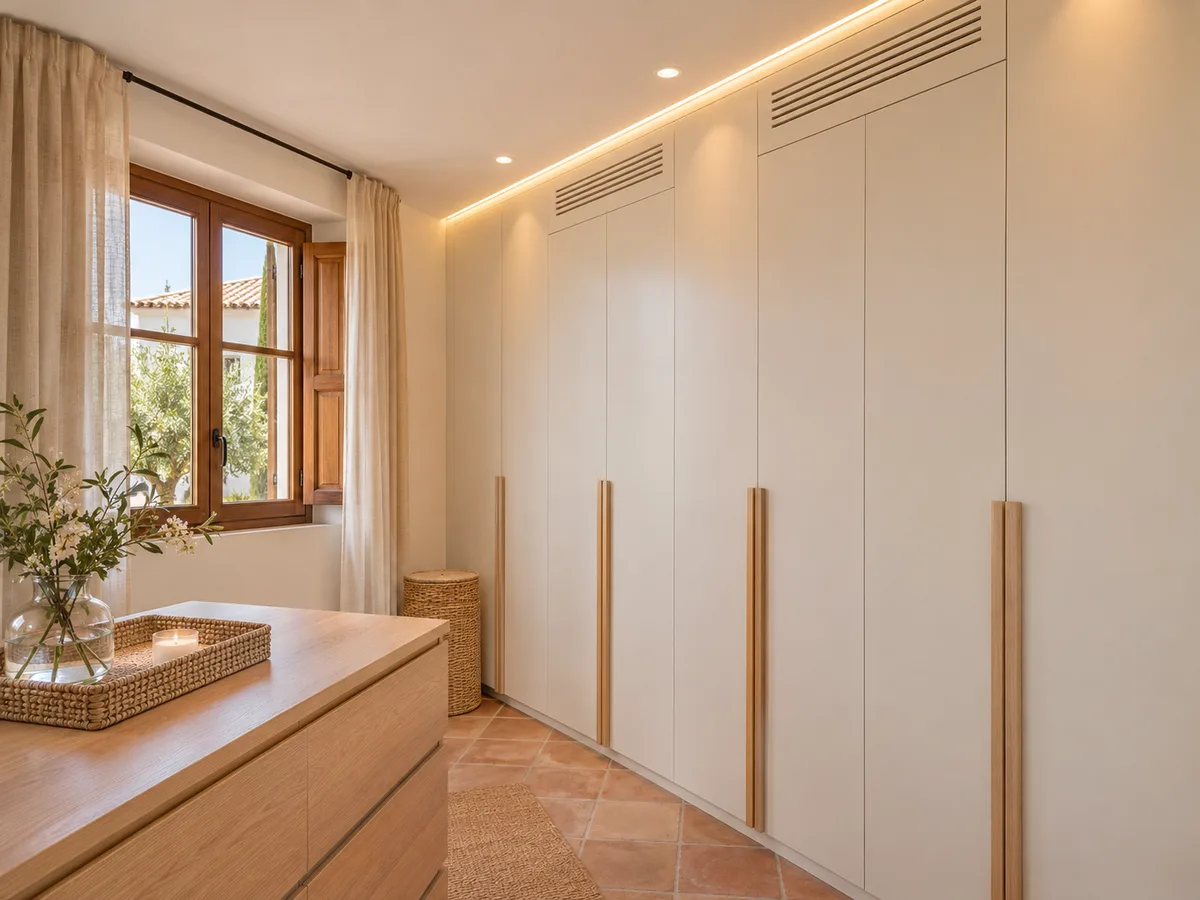
A closed walk-in wardrobe has no natural light in its inner units, so lighting needs to be planned from the start. LED strips under the shelves, switching on as each door opens, save you from lighting the whole room just to find a shirt.
Ventilation matters just as much. In a coastal area like Nerja, with high relative humidity for much of the year, it's wise to leave discreet vents in the plinth or at the top and avoid fully airtight enclosures. That way clothes can breathe and odours don't build up behind the doors. A small motion sensor or a contact switch on each door completes the system, and the wiring is hidden in the sides of the units.
Ask us to come and measure up in Nerja
- 01You leave us your name and your area.
- 02We message you on WhatsApp to agree a day.
- 03The measuring visit costs €50 and is free if you place an order.
How the quote differs from an open walk-in wardrobe in Nerja
An open walk-in wardrobe adds up rails, shelves and drawers. A closed one adds the fronts on top, plus hinges or runners, dampers and sometimes glass, which is the part that most affects the price.
The difference shows mainly in the number of doors and the material chosen. A plain board door costs considerably less than one with an aluminium frame and glass. If the budget is tight, you can close off only the part visible from the bedroom and leave the back open. The general factors are covered under prices. Always ask for the proposal to separate the cost of the fronts from that of the interior, so you can decide which item to adjust without redesigning the whole closed walk-in wardrobe.
Preparing the project and approving the details
- 01
Go to the configurator and enter the measurements, the door area and the type of opening you prefer. The team will send you a guide price within 24 hours of receiving your configuration, and the measuring visit costs €50 only if you don't go on to place an order.
- 02
Before we make anything, you'll review the plan showing the doors, heights, handles and finishes. Manufacturing takes 2 to 3 weeks on average, and installation is arranged separately. How we work explains the whole process. Any change of handle, colour or opening type is decided at this stage, when it's still easy to change at no manufacturing cost.
Enquiry
Tell us about your project in Nerja
- 1We read your message and look at your photos.
- 2We reply on WhatsApp with a first figure.
- 3We measure up and prepare the final quote. The measuring visit costs €50 if you don't go ahead with the order and is free if you do.
We don't cut a single board until you've approved the design and the price.
Questions
Frequently asked questions about wardrobes in Nerja
After installation: warranty and care for your wardrobe.
What's the difference between a closed walk-in wardrobe and a wardrobe?
A wardrobe takes up one wall and opens from the outside. A closed walk-in wardrobe is a space or set of units that you step into, with a main front or doors on each unit. The scale, lighting and layout all change.
Is a walk-in wardrobe with glass doors better than one with solid doors?
It depends on what you want to show off. Glass looks great with tidy clothes and good lighting, while a solid front hides any mess. Many projects mix both, with glass only on certain units.
Are sliding doors suitable for a closed walk-in wardrobe in a narrow room?
Yes, they're the usual choice when there's no room for doors to swing open. However, they only give access to part of the opening at a time, which is taken into account when planning the interior layout.
Does an enclosed walk-in wardrobe need ventilation?
It's wise to allow for vents or air gaps, especially in damp areas. That way clothes can breathe and odours are avoided. It's done with discreet parts that don't spoil the design of the fronts.
Can I close off a walk-in wardrobe that is currently open?
In many cases, yes, if the units have regular dimensions. We assess it from photos and measurements, and make new fronts to fit the existing set-up in Nerja.
Shall we talk about your project?
Send us a photo of the space and some approximate measurements on WhatsApp: we'll give you some initial guidance and arrange the measuring visit.