Made-to-measure walk-in wardrobes in Nerja
A walk-in wardrobe is not just a big wardrobe: it is a small room you walk through, and the walkway matters more than the units. In Nerja we design made-to-measure walk-in wardrobes starting from the floor plan of the room, the opening you enter through and the clear width you need to move around comfortably. Once the walkway is fixed, we lay out hanging rails, shelves, drawers and shoe racks until every garment has its place and can be seen as soon as you open the door.
Shape your next wardrobe.
Try out the measurements, plan the interior layout and choose your finishes. See your idea take shape and share it with us so we can prepare your quote.
Send us your configuration with your measurements and we'll give you a guide price within 24 hours, free of charge. The measuring visit at your home comes afterwards.
Start with the floor plan and the clear walkway
The most common mistake when planning a walk-in wardrobe is filling the walls with units and then discovering you cannot get past. That is why the drawing starts by keeping the route clear and only then fills the sides. As a guide, a walkway of around 80 centimetres lets one person walk through, and a metre or more gives you room to crouch down and open drawers.
With a dimensioned plan, a photo of each wall and the position of the door, we work out how much depth can be given to the units. If the space available in Nerja is short, one of the walls can be left without deep units and fitted with just shelves or a rail. That small decision changes how comfortable the whole walk-in wardrobe is.
Straight, L-shaped and U-shaped layouts
A straight walk-in wardrobe takes up a single wall and suits narrow or long rooms. It is the simplest version and, done well, it already transforms daily use. An L-shaped walk-in wardrobe uses two walls in a corner and gains a lot of capacity without closing the space in. It works well in almost square rooms.
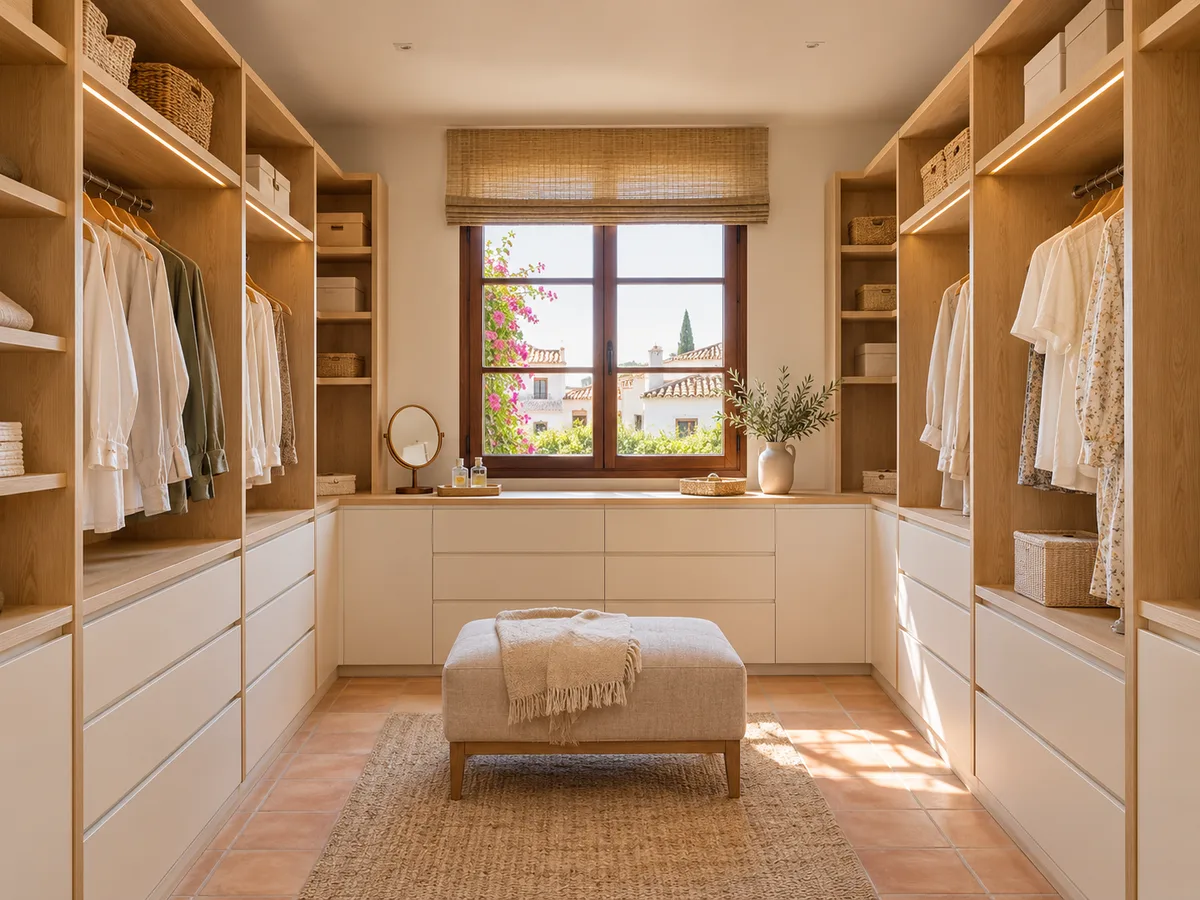
A U-shaped walk-in wardrobe uses three walls and needs more floor space. When there is room, it is the best solution for storing a lot and seeing everything at a glance. The corner raises a practical question: it can be solved with a diagonal unit, a revolving corner unit or curved shelves that avoid dead space. The layout is chosen from the plan, not from a catalogue.
Open, closed or mixed walk-in wardrobe
An open walk-in wardrobe leaves your clothes on view and makes choosing what to wear easier every day. It calls for constant tidiness and a room where dust and light will not damage the fabrics. A closed walk-in wardrobe hides everything behind doors and keeps things looking clean, at the cost of a little immediacy.
A mixed solution is often the most useful. The hanging rails for everyday use and the decorative shelves are left open, while the drawers and the units for less frequently worn clothes are closed. That way you get the convenience of seeing everything with protection for delicate items. This balance is fine-tuned with a list of what you store, which you can send us from Nerja with your first message.
Have you already measured the space?
Send us a photo and the approximate measurements on WhatsApp and we'll give you some initial guidance.
Zones for hanging, folding and storing shoes
- 01
In a well-planned walk-in wardrobe, each type of garment has its own zone. Shirts and jackets hang at a height of around 100 centimetres, dresses and coats need more, and trousers are folded over a rail or placed on a shelf. Shoes go in their own unit, with sloping shelves or pull-out trays, and small accessories are kept in drawers with dividers.
- 02
It is worth reserving a section for seasonal clothing, with a high shelf or a closed unit, and leaving a free space for growth: a walk-in wardrobe that is perfect on day one will fall short within a year if no margin is planned. A bench or a shelf to lean on while dressing completes the area.
Doors, drawers and circulation
In a walk-in wardrobe, the entrance door and the unit doors compete for the same square metre. A hinged door that swings into the walkway is a nuisance every time it opens, whereas a sliding door that runs on the outside saves that space. For the unit doors, bifold doors or lightweight sliding doors are more convenient than hinged ones.
Drawers need a metre of walkway in front of them so they can open without forcing you to step back. On opposite walls they are offset by a few centimetres so they do not overlap. That precision can only be achieved with a plan drawn to scale, and it is one of the reasons for starting with the floor plan rather than the finishes.
Latest work by SI, ARMARIO
@si.armario
Made-to-measure wardrobes and walk-in wardrobes
Latest posts
Light and visibility of your clothes
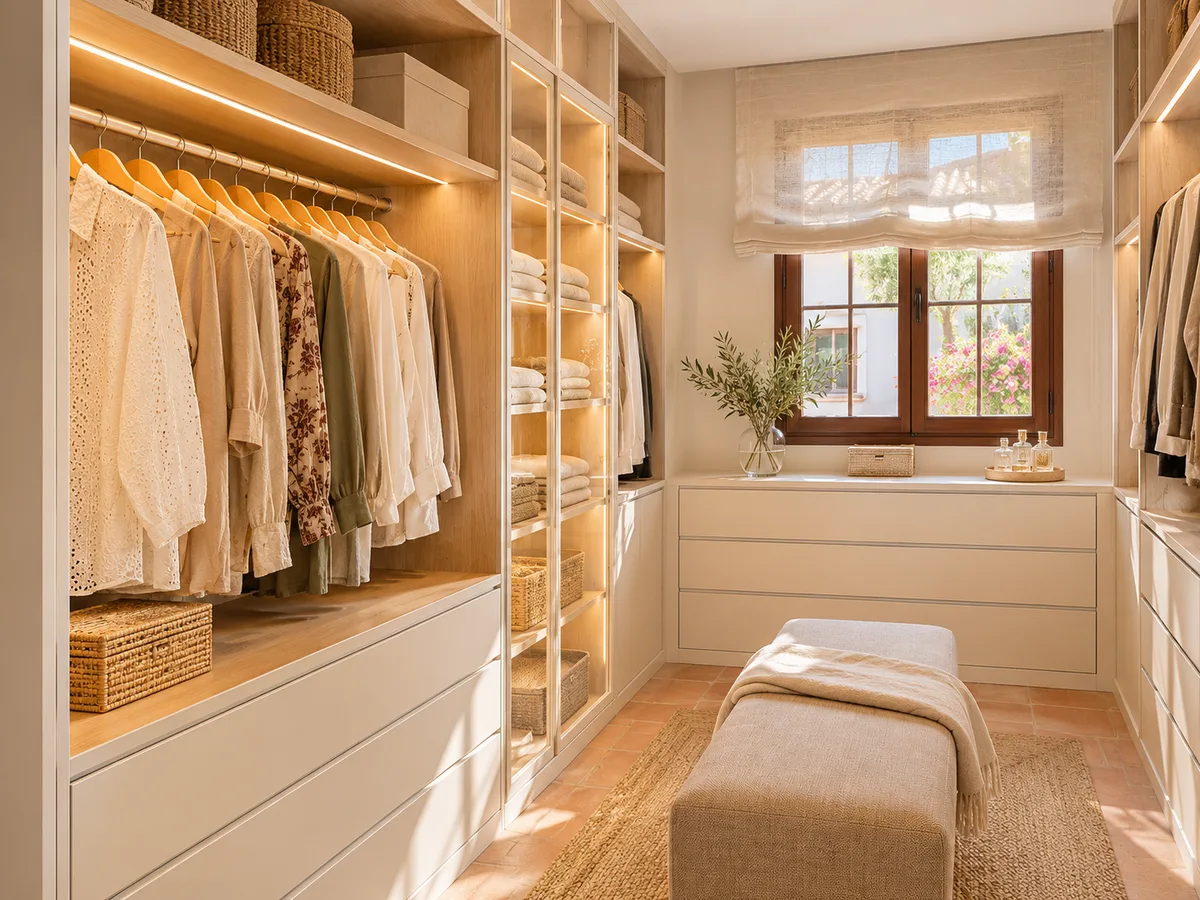
A walk-in wardrobe without light is a clumsy wardrobe. An LED strip under each shelf, a spotlight above the rail or a well-placed central ceiling light avoids shadows and lets you tell colours apart. If the walk-in wardrobe has a window, natural light helps, but it is best to protect your clothes from direct sun.
Visibility also depends on the height of the rails and the colour of the finishes. Light tones reflect better and make the space feel bigger; dark ones add elegance but need more light. A full-length mirror, placed where it does not get in the way, completes the list of elements that make a walk-in wardrobe work.
Ask us to come and measure up in Nerja
- 01You leave us your name and your area.
- 02We message you on WhatsApp to agree a day.
- 03The measuring visit costs €50 and is free if you place an order.
How the quote for a walk-in wardrobe in Nerja is worked out
The cost depends on three things. The floor area and layout, because a U-shaped walk-in wardrobe has more units than a straight one. The finishes and doors, which vary with the material you choose. And the interior: more drawers, more complete runners and more accessories raise the total.
To get started, the configurator is all you need: you enter the measurements, shape and units, and the team sends you a price guide within 24 hours, at no cost. The measuring visit is booked after that estimate and costs €50 only if an order does not follow. Manufacturing takes 2 to 3 weeks on average, and installation is agreed separately.
What to check in a small room
- 01
In a small room, the walk-in wardrobe competes with the bed, the window and the door. Before drawing anything, check the clear width between walls, the height to the ceiling, the swing of the doors and the location of radiators and power sockets.
- 02
If space is tight, a straight walk-in wardrobe with reduced depth, no doors and good lighting may be enough. Another option is a dressing-room wardrobe built into the bedroom, with a changing area within the room itself, which has its own page on our website. In Nerja, where many homes have medium-sized bedrooms, this check avoids projects that will not fit.
Enquiry
Tell us about your project in Nerja
- 1We read your message and look at your photos.
- 2We reply on WhatsApp with a first figure.
- 3We measure up and prepare the final quote. The measuring visit costs €50 if you don't go ahead with the order and is free if you do.
We don't cut a single board until you've approved the design and the price.
Questions
Frequently asked questions about wardrobes in Nerja
After installation: warranty and care for your wardrobe.
How much space do I need for a comfortable walk-in wardrobe?
As a minimum, an 80-centimetre walkway plus the depth of the units on each side. With a total width of 1.8 metres, a simple straight or L-shaped walk-in wardrobe is usually possible. With more floor space, a U-shaped one comes into play.
When is it worth choosing an L-shaped or U-shaped walk-in wardrobe?
When the room has at least two free walls and enough walking width. An L-shaped walk-in wardrobe doubles the capacity of a straight one, and a U-shaped one is the choice if you want to store a lot and see everything.
Can I mix open and closed units?
Yes, and it is a common combination. Open units are kept for what you use every day, and closed ones for delicate items, things you rarely wear and seasonal shoes.
What is the difference between a walk-in wardrobe and a changing area within the bedroom?
A walk-in wardrobe is a room you walk through, with a walkway and units on either side. A built-in dressing-room wardrobe takes up one wall of the bedroom and adds a changing area, without a room of its own.
Does a walk-in wardrobe need a door?
Not always. A walk-in wardrobe open to the bedroom saves swing space and lets light through. A sliding door or a glass partition protects your clothes and keeps them out of sight.
What do I need to send you to start the project?
A sketch with the room measurements, photos of each wall, the position of windows and doors and a list of what you want to store. With that we prepare an initial design and pin down anything that is missing.
Shall we talk about your project?
Send us a photo of the space and some approximate measurements on WhatsApp: we'll give you some initial guidance and arrange the measuring visit.