Integrated walk-in wardrobes in the bedroom in Nerja
Integrated walk-in wardrobes in Nerja are the answer if you want the comfort of a dressing area without giving up a whole room to it. The furniture becomes part of the bedroom: it combines open and closed sections, is positioned in relation to the bed and the walkways, and sometimes visually separates the sleeping area from the dressing area. Here is how an integrated walk-in wardrobe is planned, step by step.
Shape your next wardrobe.
Try out the measurements, plan the interior layout and choose your finishes. See your idea take shape and share it with us so we can prepare your quote.
Send us your configuration with your measurements and we'll give you a guide price within 24 hours, free of charge. The measuring visit at your home comes afterwards.
Creating a dressing area within the bedroom
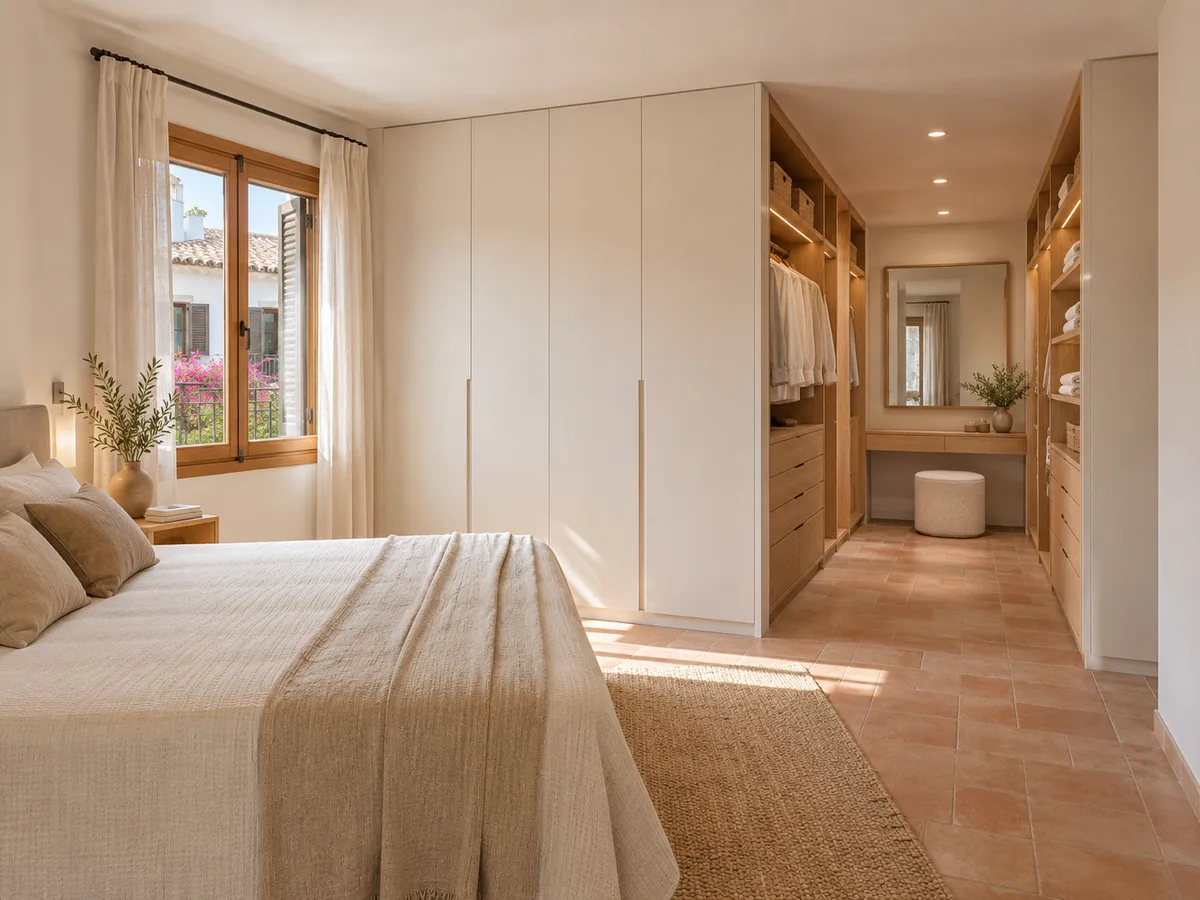
An integrated walk-in wardrobe is not a separate room but a corner of the bedroom itself, where your clothes are stored and chosen at a glance. It can take up a whole wall, one side next to the window, or a section behind the headboard. What matters is that there is room to stand in front of it, open a drawer and see yourself in a mirror.
The difference from a fitted wardrobe is the feel of the space: a dressing-room wardrobe is designed as an area where you get dressed, with visible rails, shelves and drawers at mid-height, rather than as a box with closed doors. In a Nerja bedroom with long walls and good light, that area blends in almost like any other piece of furniture in the room.
The bed and the walkway determine the layout
Before drawing shelves, you have to draw the walkways. The bed determines how much space is left at the sides and at the foot, and that margin decides where the dressing area can go. An integrated walk-in wardrobe needs at least 80 or 90 centimetres clear in front so you can bend down, open drawers and move around comfortably.
The bedroom door, the direction it opens and the route to the bathroom also count. A good design stops the wardrobe from crossing that path: anyone getting up in the night shouldn't bump into an open drawer. We draw the plan to scale with the bed in place and check every route before moving on to the interior layout.
Open, closed and combined units
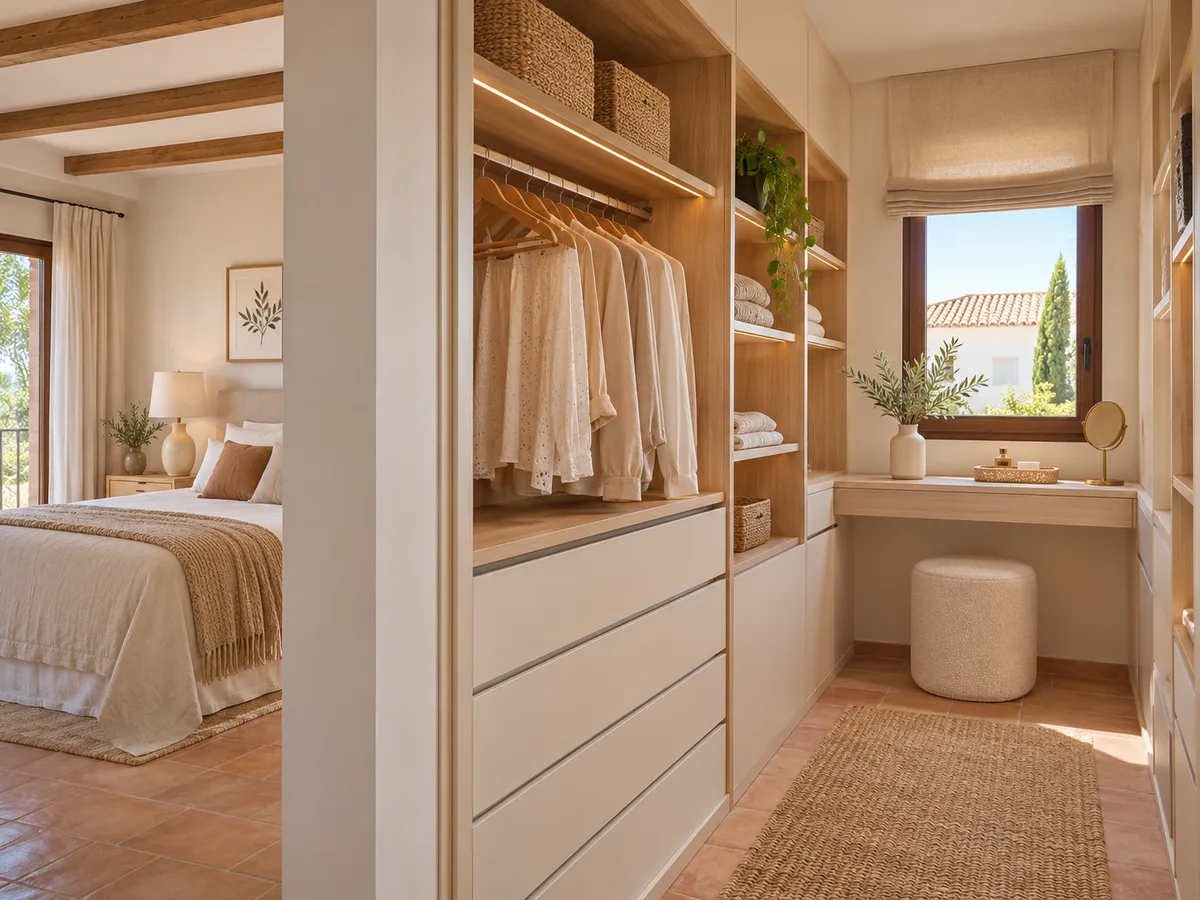
The beauty of an integrated walk-in wardrobe is in the mix. Open units, with rails and shelves on show, feel light and easy to use, and let you choose your clothes at a glance. Closed ones, with doors or drawers, hide what doesn't look its best, such as underwear, bags or bed linen.
The usual approach is to leave the middle section open, at eye level, and close the lower and upper sections. That way dust doesn't build up where you can't see it, and everything stays tidy even when you're rushing in the morning. A part-open, part-closed dressing-room wardrobe also lets you change how it's used over the years: you add a door or take out a shelf.
Have you already measured the space?
Send us a photo and the approximate measurements on WhatsApp and we'll give you some initial guidance.
Dividing the space visually without blocking the light
- 01
When the bedroom is spacious, the furniture itself can act as a divider between the bed and the dressing area. An open structure, with thin-edged shelves and no back panel, lets light through and works as a light partition; a wooden or glass back panel gives more privacy.
- 02
Height makes all the difference. A half-height bedroom divider, at 110 or 120 centimetres, marks out the space without closing it off, while a floor-to-ceiling one splits it in two. In Nerja, with so much natural light, it's best that the divider doesn't block the window and that the sunlit areas don't fill up with clothes that fade.
An interior designed around your dressing routine
An integrated walk-in wardrobe is designed around what you do every morning. What you use most goes at hand height: shirts, trousers, T-shirts and everyday shoes. Occasion wear goes higher or lower, and accessories, such as belts, scarves and jewellery, find their place in shallow drawers with dividers.
Practical touches count too: a bench or seat for putting on your shoes, a full-length mirror, a basket for worn clothes and warm lighting that shows true colours. With these details, the walk-in wardrobe in the bedroom stops being a mere store and becomes a corner that's a pleasure to use.
Latest work by SI, ARMARIO
@si.armario
Made-to-measure wardrobes and walk-in wardrobes
Latest posts
Finishes that coordinate with the bedroom
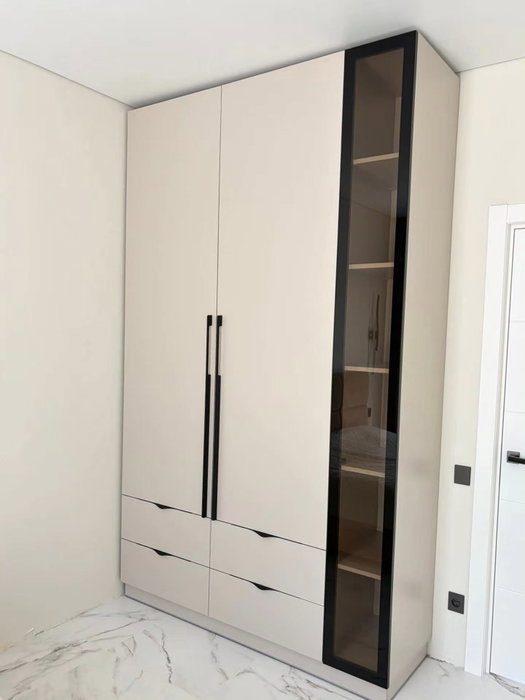
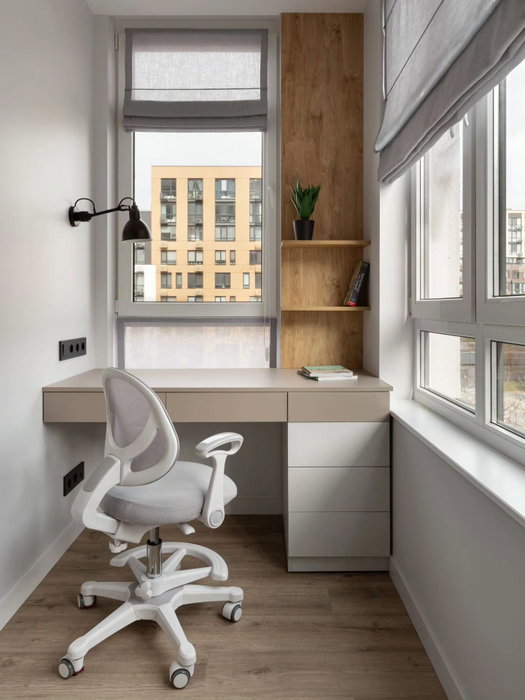
Since the furniture shares the room with the bed and the walls, the finish should work with them. A tone close to the wall colour keeps it discreet, while a warm wood makes it the star of the room. The fronts of the closed units can repeat the colour of the headboard or the floor so that everything looks like a single whole.
It's also worth deciding how to treat the edges and back panels of the open sections, which are visible from the bed. A thin edge looks lighter and a thick one more solid. If you can, compare the samples in the afternoon light in your bedroom, because the same colour looks very different at different times of day.
Ask us to come and measure up in Nerja
- 01You leave us your name and your area.
- 02We message you on WhatsApp to agree a day.
- 03The measuring visit costs €50 and is free if you place an order.
What fits and what is best left out
An integrated walk-in wardrobe is smaller than a walk-in wardrobe in a room of its own. It holds the everyday clothes of one or two people, a small shoe rack and accessories, but not a very large wardrobe or lots of long coats. If you need more, you'll need to review what stays out, or consider a bigger space.
It's best to sort out what you don't use before designing, because every extra unit takes space from the bed or the walkway. We also advise against putting the dressing area where it gets direct sun all day, or right up against the headboard, where movement disturbs whoever is sleeping. With a clear plan, you can decide what to keep.
What to prepare for a quote on the layout
- 01
To plan your integrated walk-in wardrobe we need a plan of the bedroom with measurements, the position of the bed, doors, windows and sockets, and an idea of how much clothing and footwear you want to store. A few photos of the chosen wall help us picture the result.
- 02
You can prepare everything in the configurator, which sends the design to our team, and you'll receive an indicative figure. The measuring visit at your home in Nerja is then arranged, costing €50 if an order doesn't follow, and manufacture takes around two to three weeks on average. Prices explains what affects the cost of each unit.
Enquiry
Tell us about your project in Nerja
- 1We read your message and look at your photos.
- 2We reply on WhatsApp with a first figure.
- 3We measure up and prepare the final quote. The measuring visit costs €50 if you don't go ahead with the order and is free if you do.
We don't cut a single board until you've approved the design and the price.
Questions
Frequently asked questions about wardrobes in Nerja
After installation: warranty and care for your wardrobe.
Do I need to dedicate a whole room to the walk-in wardrobe?
No. An integrated walk-in wardrobe takes up one wall or a corner of the bedroom, with just enough space to get dressed. If the room is small, it's limited to one continuous run of units and makes use of the full height.
Can the furniture itself divide the bedroom into two areas?
Yes, with a structure that works as a bedroom divider. It can be an open partition that lets light through or one with a back panel for more privacy. The height is chosen according to what you want to hide.
How do I combine open sections and sections with doors?
The most practical approach is to leave the middle area open, where you choose your clothes for the day, and close the lower and upper sections. That way you can see what you use, while underwear, bags and seasonal clothes are protected.
When is a standard fitted wardrobe the better choice?
When the bedroom is small or when you'd rather have everything closed away. A wardrobe with doors takes up less depth, hides any mess and doesn't need a clear area for getting dressed. An integrated walk-in wardrobe needs more space and more tidiness.
What depth does an integrated walk-in wardrobe need?
For hanging clothes you generally need between 50 and 60 centimetres, plus 80 to 90 of clear space in front. In a tight room, the depth of the folded-clothes units is reduced and the full depth is kept only in the hanging-rail area.
Shall we talk about your project?
Send us a photo of the space and some approximate measurements on WhatsApp: we'll give you some initial guidance and arrange the measuring visit.