Small made-to-measure walk-in wardrobes in Nerja
A small walk-in wardrobe is not a scaled-down version of a large one: it is planned around the lack of space, with every centimetre given a job. Small made-to-measure walk-in wardrobes in Nerja make use of a spare room, an alcove or a corner of the bedroom and divide the space with precision. Before anything is drawn, it helps to know what clothes need to fit, where you need to walk and how the units open.
Shape your next wardrobe.
Try out the measurements, plan the interior layout and choose your finishes. See your idea take shape and share it with us so we can prepare your quote.
Send us your configuration with your measurements and we'll give you a guide price within 24 hours, free of charge. The measuring visit at your home comes afterwards.
Which spaces can become a small walk-in wardrobe
Many small walk-in wardrobes in Nerja start out in places nobody had thought of for the purpose: a two-by-two-metre box room, a little-used guest room, the space behind the headboard or an area of the bedroom partitioned off with a short wall.
For a small space to work as a walk-in wardrobe, you need at least 60 centimetres of clear walkway and enough depth for a hanging rail along one side. We usually measure the width, depth and clear height at three different points, because the walls in a home are rarely square. With a single usable wall, a linear walk-in wardrobe is possible; with two, an L-shaped one; and with a corridor of just the right width, one on both sides. Send us measurements and photos and we'll advise which layout will fit.
What to store first: priorities before design
A small walk-in wardrobe can't hold everything, so the first step is to decide what has to be here and what can live elsewhere. Count what hangs, what folds and what is footwear, and mark what you use every week.
That list decides what stays at eye level and what goes up into a top cupboard. Seasonal clothes, suitcases and blankets can go in high units or elsewhere in the house. Spending time on this selection saves space in the walk-in wardrobe and stops it overflowing within a few months. A useful test is to empty your wardrobe onto the bed and set aside everything you haven't worn in a year: it almost always frees up the equivalent of a whole unit.
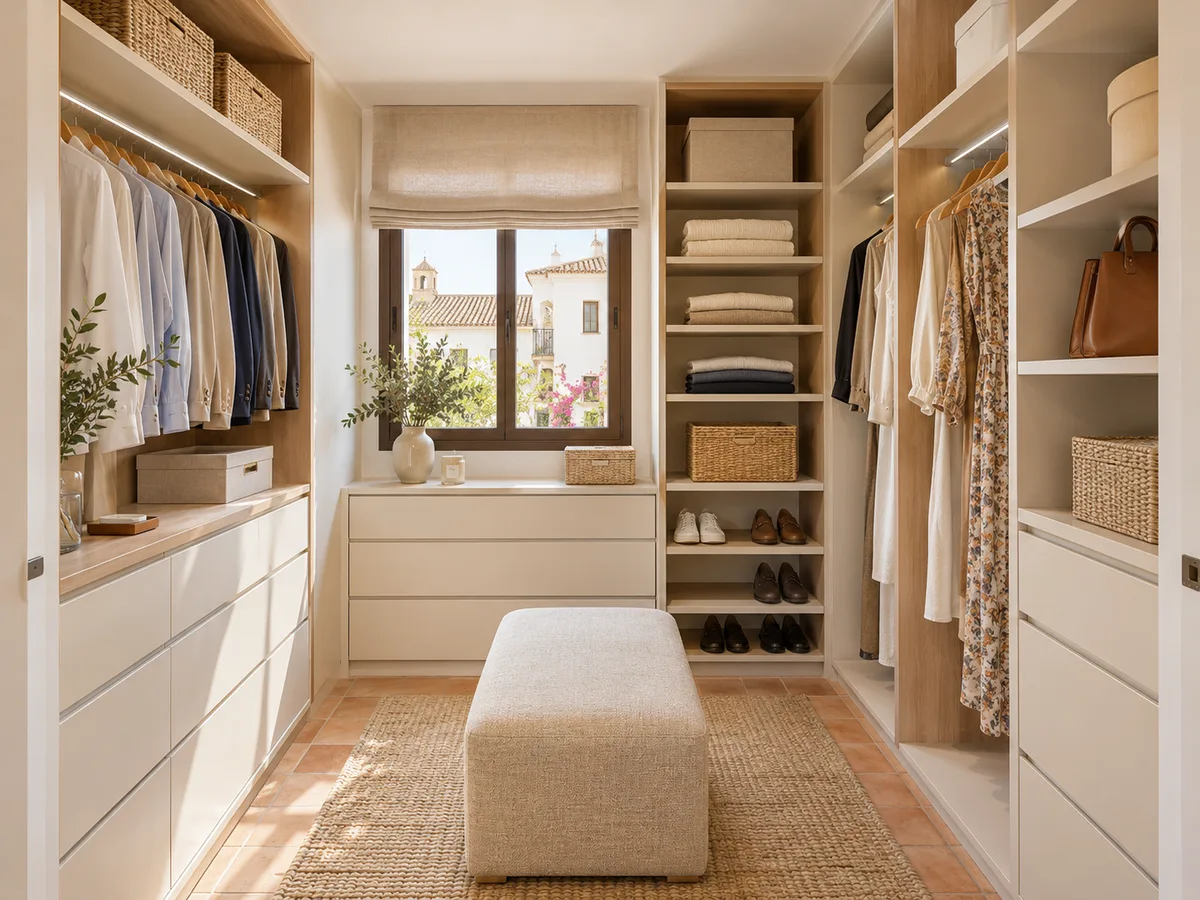
Straight, L-shaped and two-sided layouts
The linear layout puts everything along one wall and leaves the rest of the room free; it is the simplest and needs the least depth. The L-shaped layout uses two walls and creates a useful corner, although the corner needs its own solution so you don't lose access.
A walk-in wardrobe with units on both sides needs a central walkway of at least 70 centimetres and tighter depths, from 45 to 50. In a narrow walk-in wardrobe, it makes sense to have the rails facing each other only if the width allows; otherwise, it is better to have one wall of rails and the other of shallow shelves and drawers.
Have you already measured the space?
Send us a photo and the approximate measurements on WhatsApp and we'll give you some initial guidance.
Opening, walkway and access to each unit
- 01
Here, millimetres rule. A 50-centimetre hinged door needs that same amount of clear space in front of it, which is taken off the walkway. In a small walk-in wardrobe, sliding doors or open units with stiff fabric curtains tend to work better.
- 02
Drawers also need room to pull out. The full travel of each one is drawn out and checked so that it doesn't clash with the entrance door leaf. A simple detail, such as reversing the opening direction of the access door, can free up the most usable stretch of the small walk-in wardrobe. In many homes in Nerja, where spare rooms are tight, that change of direction is enough to gain a whole unit.
Usable height, top cupboards and items you use occasionally
When floor space is short, you have to gain height. Double rails make use of the full two metres of wall with short garments, and top cupboards with light doors store suitcases, duvets and boxes right up to the ceiling.
The key is to separate clearly what you can reach from what you can't. Up to 1.80 metres is comfortable to reach; anything higher should hold only what you use a couple of times a year. A small folding stepladder stored inside the unit itself solves access without taking up extra space in the room. For a small space like this, every high shelf is designed around the weight it will carry, and reinforced where needed.
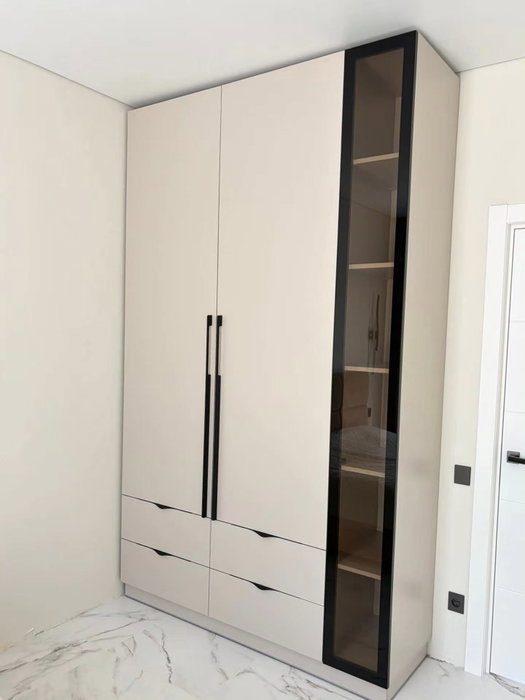
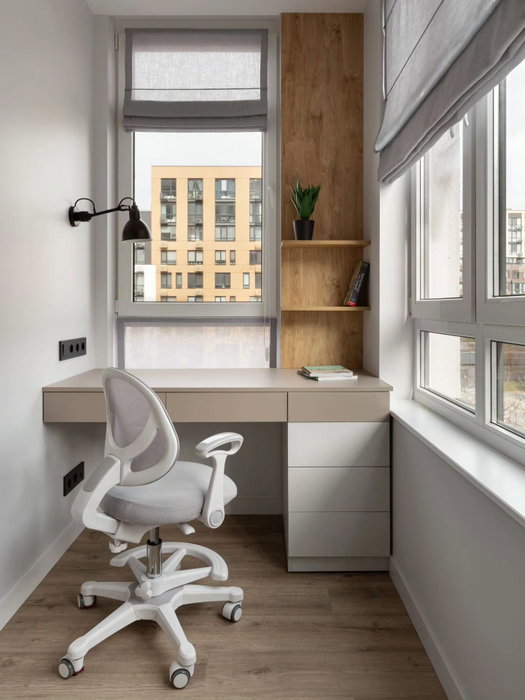
Latest work by SI, ARMARIO
@si.armario
Made-to-measure wardrobes and walk-in wardrobes
Latest posts
How to avoid hard-to-reach corners
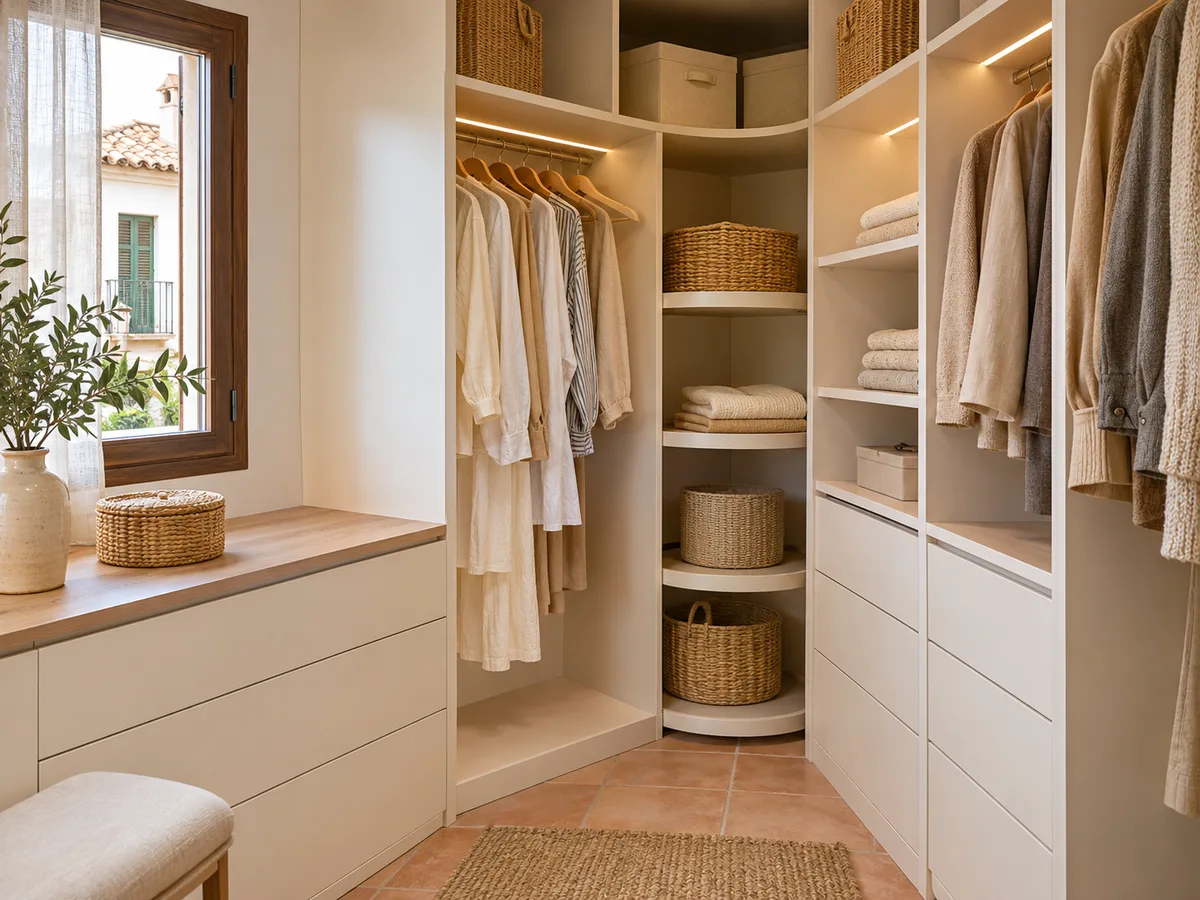
In tight spaces, it's easy for the corner to become a place for forgotten things. To avoid this, we fit a rotating shelf, a pull-out drawer or a rail that slides towards the centre.
We also avoid leaving columns that are too deep at the back of a narrow walk-in wardrobe, because reaching right to the back is awkward. A depth that tapers towards the end, with shallower units, keeps everything in view. A mirror on the door or on one side doubles the sense of space and lets you get dressed without leaving the wardrobe. In a small room, a mirrored front on the entrance door does two jobs at once and takes up no usable wall.
Ask us to come and measure up in Nerja
- 01You leave us your name and your area.
- 02We message you on WhatsApp to agree a day.
- 03The measuring visit costs €50 and is free if you place an order.
From sketch to a tailored proposal
Start with a hand-drawn sketch showing walls, doors, windows, sockets and the ceiling height. With that information, the configurator lets you try out different layouts and send them in to receive an indicative figure.
The team replies within 24 hours of receiving the configuration with the measurements. The measuring visit is then arranged; it costs €50 unless you place an order, and during it we check levels, out-of-plumb walls and everything a sketch doesn't show, such as an uneven floor or a skirting board higher than expected, which in a small walk-in wardrobe can change the width of a unit. Once the design is approved, manufacturing usually takes about three weeks.
What the quote for a compact walk-in wardrobe in Nerja includes
- 01
In a small walk-in wardrobe, the price depends less on the metres than on the density: lots of drawers, double rails and special fittings push the figure up more than a few extra metres of plain wall.
- 02
That's why we provide a proposal with a breakdown by unit, so you can see where it makes sense to save. If you're torn between two layouts, compare their cost on the prices page and decide which suits what you want to store. And if what you're after is organising a space you already have, the blog has ideas to get you started. Also compare how well each metre is used: a well-planned narrow walk-in wardrobe often holds more than a larger, badly laid-out one.
Enquiry
Tell us about your project in Nerja
- 1We read your message and look at your photos.
- 2We reply on WhatsApp with a first figure.
- 3We measure up and prepare the final quote. The measuring visit costs €50 if you don't go ahead with the order and is free if you do.
We don't cut a single board until you've approved the design and the price.
Questions
Frequently asked questions about wardrobes in Nerja
After installation: warranty and care for your wardrobe.
What minimum dimensions does a small walk-in wardrobe need?
As a guide, a depth of 55 to 60 centimetres for one rail and a clear walkway of 60 centimetres. With less space, you move to shallower units and sliding doors. Each case is confirmed with real measurements.
Can a walk-in wardrobe fit in a small bedroom in Nerja?
Often yes, if you set aside a wall or a corner. In a small room, a linear walk-in wardrobe with sliding doors is possible, which needs no door swing and keeps the bedroom uncluttered.
Is a small walk-in wardrobe better open or closed?
In a small space, open makes better use of the room and is quicker to use, while closed protects against dust. A middle option is to leave the rails open and close the drawers and top cupboards. It depends on what you store.
How do I make the most of the height in a narrow walk-in wardrobe?
With double rails for short garments, top cupboards with doors for occasional items and shelves above the hanging rail. The things you use most sit between 80 and 180 centimetres high.
Can you make small walk-in wardrobes in homes in Nerja with sloping ceilings?
Yes, the units are cut to the slope and the lower part is used for drawers. Send us a photo with the height at both ends.
Shall we talk about your project?
Send us a photo of the space and some approximate measurements on WhatsApp: we'll give you some initial guidance and arrange the measuring visit.