Made-to-measure under-stairs wardrobes in Nerja
An under-stairs wardrobe turns a triangle that usually sits empty into useful everyday storage. In Nerja we design made-to-measure under-stairs wardrobes, fitted to the slope of the steps and to what you really need to keep close to the door. Before anything is drawn, we study the height of each flight, the depth available and any access panels that must stay reachable.
Shape your next wardrobe.
Try out the measurements, plan the interior layout and choose your finishes. See your idea take shape and share it with us so we can prepare your quote.
Send us your configuration with your measurements and we'll give you a guide price within 24 hours, free of charge. The measuring visit at your home comes afterwards.
Dividing the space according to height and depth
The space under a staircase isn't a box, it's a wedge. Near the top step the headroom is generous, and towards the foot of the stairs it drops to just a few hand spans. That's why a single wardrobe with identical shelves wastes almost all of the volume.
The most effective approach is to divide the space into vertical zones. At the top there's room for doors with shelves or a short hanging rail for coats, in the middle section wide drawers work well, and at the bottom there's space for modules on wheels. Each zone is calculated with its own height, and the plan sets it out in writing before anything is made.
What to keep near the entrance
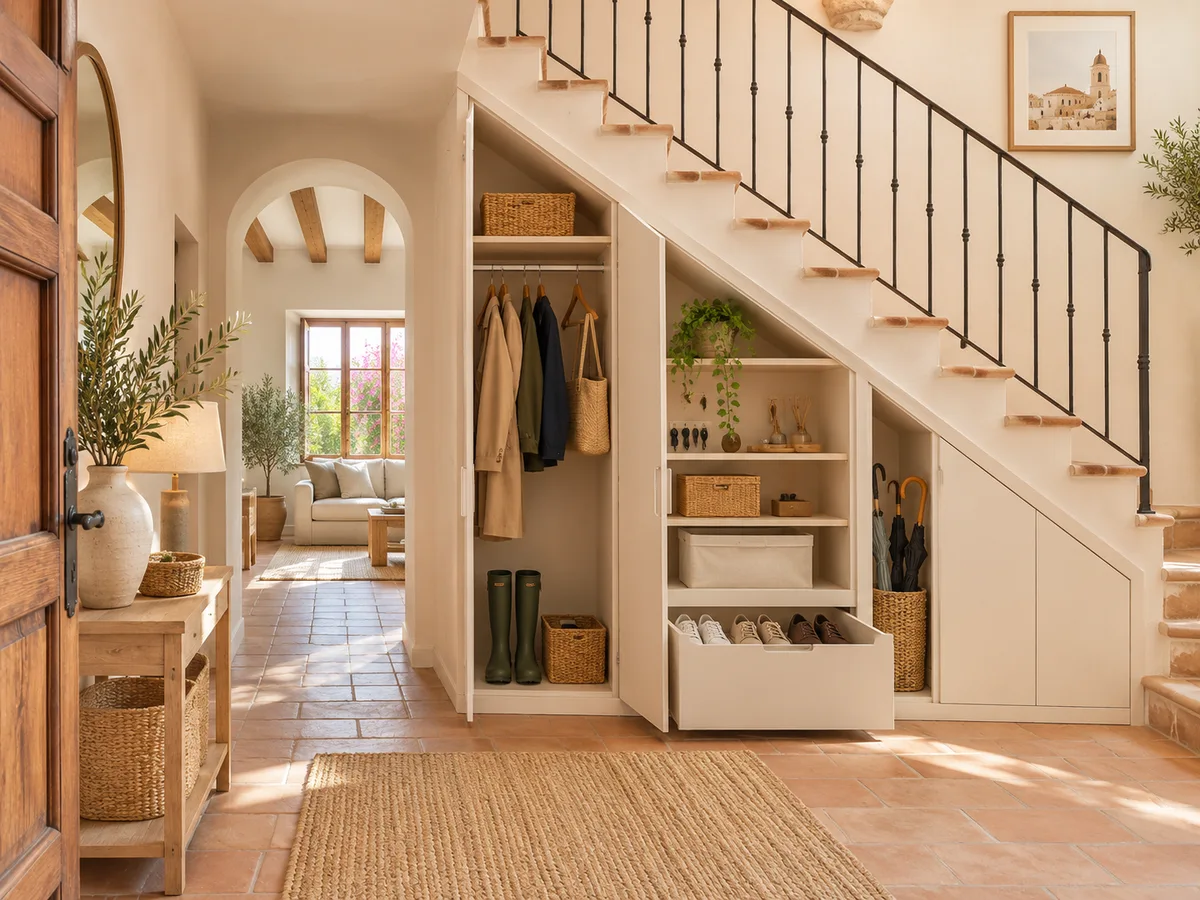
If the staircase starts in the hallway, the most valuable thing the space beneath it can offer is a spot for everything that comes and goes with the household. Everyday shoes, raincoats, reusable bags, the dog's lead or the gym bag all appreciate a fixed place.
For an under-stairs shoe rack, it's worth thinking about your tallest footwear, because boots need more room than trainers. The vacuum cleaner and mop need a specific height and a corner where they won't snag. We note down what you want to store and, using those measurements, decide which module goes where.
Doors or pull-out units
There are two ways to reach the back of the space under the stairs, and each suits a different kind of use. Hinged doors give quick access to what you take out often, although they need clear space to swing open. Pull-out modules, mounted on runners or wheels, bring out whatever is at the back and save you crawling on all fours.
In an under-stairs wardrobe where one zone has little depth, a door usually wins. When the space is longer, a sliding drawer unit makes better use of the volume. Combining both solutions in the same front is common and is handled with a single design.
Have you already measured the space?
Send us a photo and the approximate measurements on WhatsApp and we'll give you some initial guidance.
How to keep the walkway clear
- 01
A staircase is a thoroughfare, and the furniture should serve it, not the other way round. That means making sure open doors don't block the passage, that handles don't stick out where someone could catch on them, and that the front doesn't narrow the route to the entrance or to another room.
- 02
We measure from the step to the opposite wall and check how far each door can swing. If the front door of the home opens nearby, we consider a sliding front or push-to-open doors. The aim is for the under-stairs wardrobe to be comfortable to use without taking space from the walkway.
Access panels and utilities that must stay accessible
It's common to find the electrical consumer unit, the meter, a stopcock or a drainage access point under the stairs. These are never covered over: the furniture works around them and leaves a hatch or removable panel so they can still be reached.
That's why it helps to send photos of the space with the door open and something for scale. If there's an installation in view, the design reserves an empty or quick-access module in front of it. The result is a tidy front where the technical elements remain within reach of anyone who needs them, without touching the structure of the staircase.
Latest work by SI, ARMARIO
@si.armario
Made-to-measure wardrobes and walk-in wardrobes
Latest posts
Finishing touches and stepped or sloping fronts
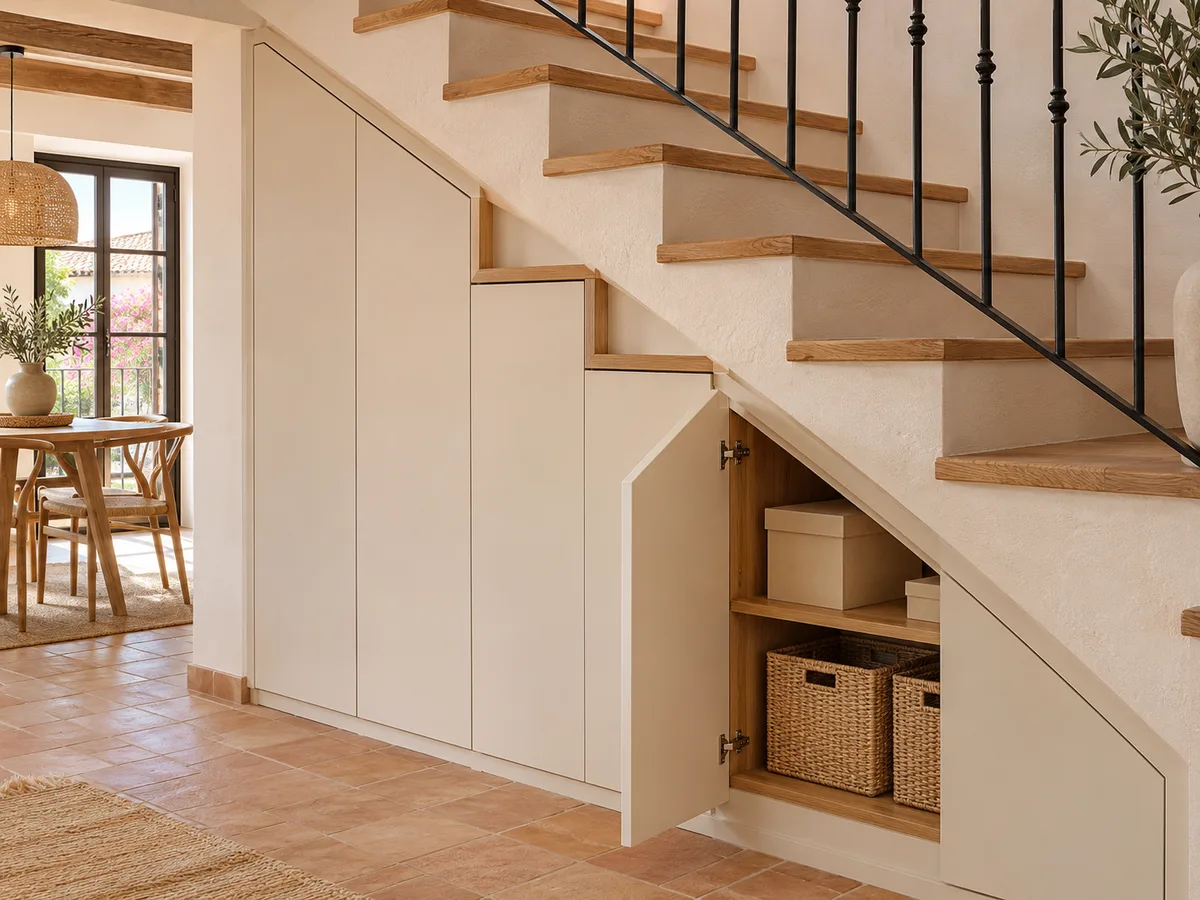
The profile of an under-stairs wardrobe can follow the line of the steps or close off with a smooth vertical front. The first has the look of an integrated piece of furniture, while the second is simpler and makes better use of the upper areas. Each option changes the number of parts and, with it, the manufacturing time.
The finishing against the wall and against the staircase itself needs care, because neither surface is usually perfectly straight. We take a template of those lines and add scribing strips that cover the irregularities, so the front sits level even if the step doesn't.
Ask us to come and measure up in Nerja
- 01You leave us your name and your area.
- 02We message you on WhatsApp to agree a day.
- 03The measuring visit costs €50 and is free if you place an order.
What determines the cost of an under-stairs wardrobe in Nerja
With this type of furniture, the cost doesn't depend on size alone: it's driven by the number of different zones, the number of angle-cut parts, the drawers or pull-outs, and the finish of the front. A simple two-module space is hard to compare with one that has five sections and a hidden drawer.
With the configurator you put together an initial design that goes to the team and, once we have the measurements, we send back an estimated figure for your home in Nerja. The measuring visit costs €50 if you don't place an order and is free if you do. A breakdown of what each item adds up to is on prices.
Useful photos for studying the space
- 01
To work remotely we need three images: a front-on view showing the whole staircase, a side view showing the slope, and one of each installation inside the space. With these and three measurements, namely the height at the highest point, the depth and the length, we can put together a first sketch.
- 02
If there is a wooden floor, built-in steps or a step that protrudes, it's worth photographing it up close. Any detail of that kind changes how a part is cut. When the design reaches the measuring stage in Nerja, everything is checked in person and any differences between the photos and reality are corrected.
Enquiry
Tell us about your project in Nerja
- 1We read your message and look at your photos.
- 2We reply on WhatsApp with a first figure.
- 3We measure up and prepare the final quote. The measuring visit costs €50 if you don't go ahead with the order and is free if you do.
We don't cut a single board until you've approved the design and the price.
Questions
Frequently asked questions about wardrobes in Nerja
After installation: warranty and care for your wardrobe.
Can I combine a shoe rack, coats and cleaning equipment in one under-stairs wardrobe?
It can all fit if the zones are divided up well and each item keeps its own place. Footwear goes in the lowest part or in shallow drawers, coats in the highest section with a short hanging rail, and cleaning equipment in a tall module with a door. Keeping them separate stops dirt from the vacuum cleaner reaching your clothes.
When is it best to choose drawers or pull-out units?
When the space is long and you don't want to bend down to get at what's at the back. A drawer works well for small, heavy items, and a module on wheels for boxes, tools or the mop bucket. Hinged doors are best kept for what you use every day.
What happens if there's an access panel inside the space under the stairs?
The furniture adapts to it. We leave a hatch, a removable panel or a module with no back in front of it, so that anyone who needs to can open it without dismantling the whole wardrobe. A photo of the access panel is enough to decide how to handle it.
Can the lowest part under the stairs be put to use?
Yes, with low drawers or boxes on wheels that slide out. They're handy for trainers, toys or bedding you rarely use. What makes no sense is a dark space with a fixed shelf, which you can only reach on all fours.
Does the staircase need to be modified to fit the furniture?
No. The wardrobe rests on the floor and is fixed to the wall or to the space itself, without cutting steps or touching the structure. Whether it's a home in Nerja with a built staircase or a wooden one, we take a template of its profiles and the front is fitted to them.
Shall we talk about your project?
Send us a photo of the space and some approximate measurements on WhatsApp: we'll give you some initial guidance and arrange the measuring visit.