Made-to-measure fitted wardrobes in Nerja
A fitted wardrobe makes use of the space your home already has and turns it into floor-to-ceiling storage, with no dead corridors and no gaps against the wall. In Nerja we design made-to-measure fitted wardrobes from the real dimensions of your room, because almost no recess is perfectly straight. Careful measuring, well-chosen doors and an interior planned around your clothes decide the final result.
Shape your next wardrobe.
Try out the measurements, plan the interior layout and choose your finishes. See your idea take shape and share it with us so we can prepare your quote.
Send us your configuration with your measurements and we'll give you a guide price within 24 hours, free of charge. The measuring visit at your home comes afterwards.
01 — Before designing
A wardrobe designed for the space you already have
Recesses are rarely exact. A fitted wardrobe starts from your measurements and closes any gaps with finishing pieces.
- Alcove
- End of a corridor
- Side of a bedroom
- Under a beam
A piece that belongs to the space
In Nerja we make the most of an alcove or fill a whole stretch of wall up to the ceiling, with finishes tailored to the true dimensions of each surface.
The wall matters too
To do the job properly in Nerja, we first check the damp levels in the walls, how plumb they are, the skirting boards and the services. In the quote we tell you whether any building work or electrics will be needed.
02 — Measurements
The measurements worth knowing
Approximate dimensions are enough for us to work out an initial quote. Whether it's a flat or a house in Nerja, we take the exact measurements ourselves when we visit you.
- A1–A3From wall to wall of the opening, measured at three heights
- H1–H2Record the height on each side of the opening; we use the shorter reading
- FAvailable depth
- !Tell us which corner the sockets and switches are in, and note any radiators and windows too
03 — Finishing
Uneven walls, ceiling and skirting board
The wardrobe sits level
The unevenness of a crooked wall in Nerja goes unnoticed when we finish it with cover strips or trim cut to the exact measurement.
Right up to the top, no gap
It allows two solutions: a full-height unit or a top cupboard with its own independent structure. A filler piece takes care of any uneven floor or ceiling.
Removed or worked around
The plinth can be left out or replaced with a different one, and in Nerja that choice is made before manufacture.
04 — Interior
How to organise the interior
We start from what you store, not from a standard module.
- 01Hanging rails for long and short clothes, at two heights if there's room
- 02Fixed or adjustable shelves
- 03Drawers where your underwear and accessories have their place
- 04Shoe rack, trouser rack or pull-out trays
- 05A raised top cupboard for suitcases, blankets and the clothes you swap with the seasons
05 — Doors
Which doors to choose
Hinged
+Everything inside is on show at once.
−They need clear space in front to open.
Sliding
+They don't take up room space.
−They reveal one part of the interior and keep the rest covered.
Think about the exterior finish of your wardrobe in Nerja (melamine, lacquered, mirror, glass or a mix), because it affects both its look and the final bill. The interior can be kept simpler.
07 — Price
What affects the price?
Nerja gets a first approximate estimate from us. The fixed total is given to you in writing, never after manufacture.
Measurements and finishing
Out-of-square walls, height up to the ceiling and top cupboard.
Doors
Doors, material and opening system.
Interior
Layout, drawers and fittings.
08 — Process
How your order progresses
- 01First figuresIf you tell us where you are in Nerja, show us the space in photos and note down its approximate measurements, we'll give you a ballpark price in advance.
- Stage 02 · measuringWe take the measurements of your space in NerjaWe check several points on the walls, ceiling and skirting board.
- 03Design, only when necessaryThe measurements are final and the agreed terms are set out in detail in the proposal.
- 04Fixed priceNo separate line items: fittings, materials, installation, doors and interior are all one price, and we tell you how long it will take.
- 05You review, confirm and pay the depositIf the proposal suits you after you've studied it, you confirm it and pay the deposit we agreed.
- 06 · 2–3 wksMade in the workshopWe assemble the carcass together with the pieces that fit it to the space.
- 07Installation and fine-tuningThe wardrobe ends up level and firm, the gaps against the ceiling and walls disappear and the doors close cleanly.
- 08Walk-through with youIn Nerja we go over the whole wardrobe with you, without skipping a single drawer. Anything still to be finished is noted down on paper.
What to prepare before installation
- Empty, accessible recess
- Floor and walls finished
- Electrics sorted inside the recess
- Access to the building entrance and lift
Limits of this solution
A wardrobe won't fix damp: it needs to be treated first.
Unless the quote for Nerja says otherwise, no plasterboard, building or electrical work is carried out.
A pronounced lean in the walls in Nerja means wider filler pieces, which stand out more in the overall look.
When a fitted wardrobe makes sense
A fitted wardrobe is the natural answer when you have an alcove, a stretch of wall between two partitions or a corner that is no use for anything else. It runs from wall to wall, reaches the ceiling and leaves the room clean, with no freestanding piece of furniture eating into your walking space.
It works best in medium and small bedrooms, wide hallways and entrance halls where every centimetre counts. If you picture walking inside and moving between units, that is a different project: a walk-in wardrobe. For a continuous front that swallows the whole family's clothes, fitted wardrobes are still the most efficient option.
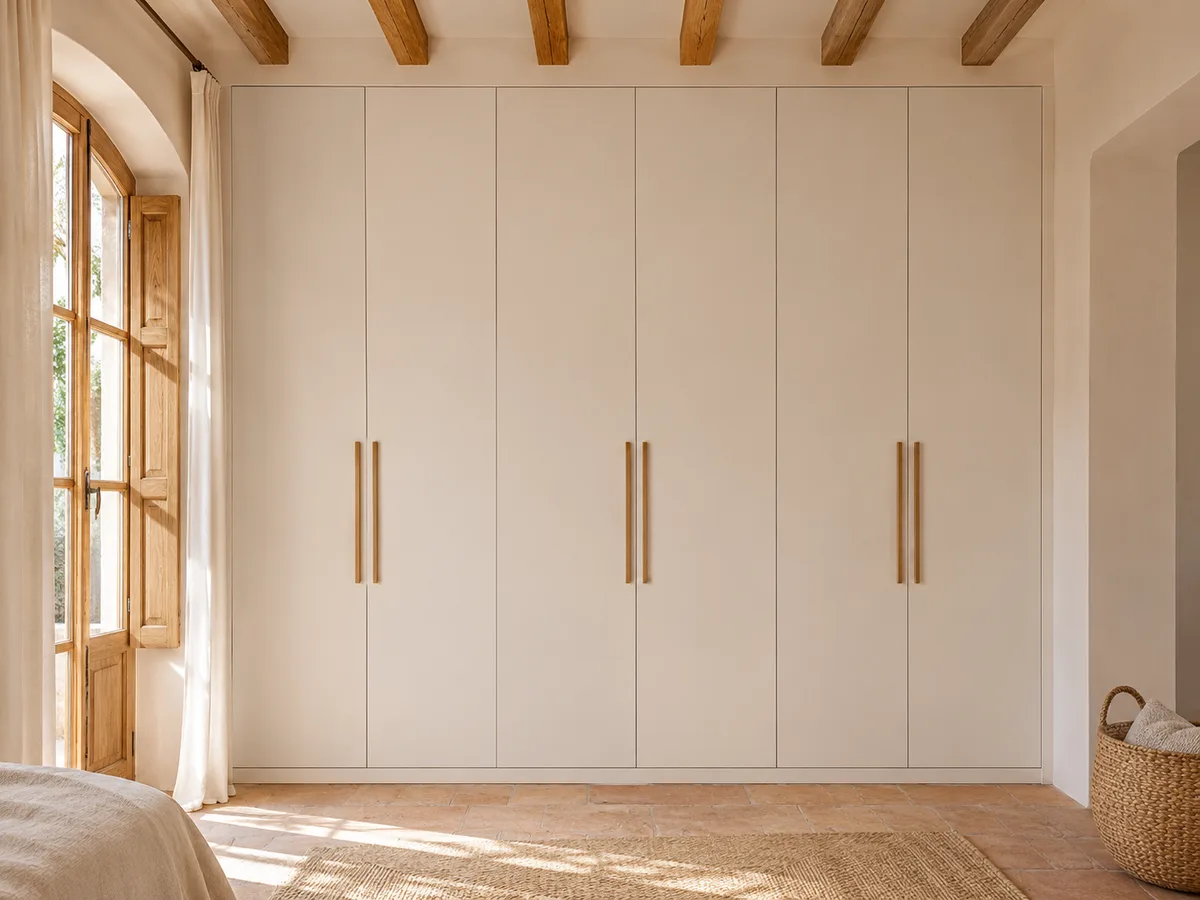
Latest work by SI, ARMARIO
@si.armario
Made-to-measure wardrobes and walk-in wardrobes
Latest posts
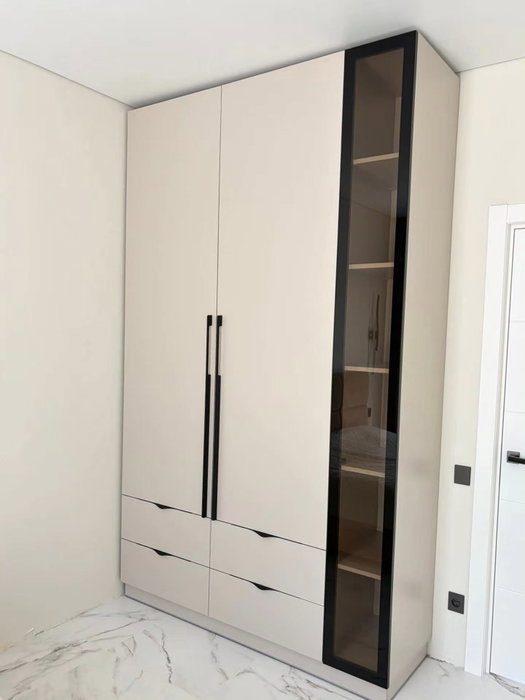
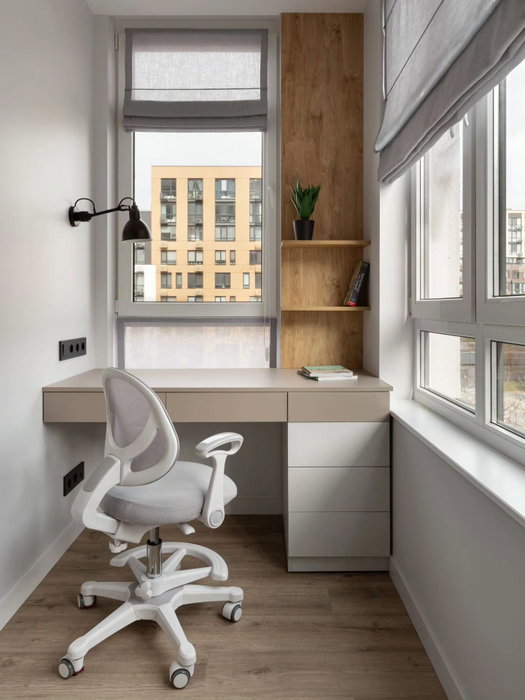
Measuring the real recess: width, height and depth in Nerja
In a recess in the wall, each dimension should be measured at three points. Take the width at the bottom, halfway up and at the top; the height at both ends and in the middle; the depth at the lower and upper parts. Differences of a centimetre or two are common and are absorbed with trims, but you need to know about them before anything is made.
Also note anything that interrupts the wall: switches, sockets, radiators, a nearby window, the bedroom door frame. Use a rigid tape measure and add photos from the front and of each side. With those measurements from your home in Nerja, we can prepare a preliminary design, and the technical visit then confirms what matters.
Have you already measured the space?
Send a photo and the approximate measurements to our WhatsApp; in return you get a first steer from Nerja.
Walls, skirting boards and finishes up to the ceiling
- 01
The sides of a fitted wardrobe rest against walls that are rarely plumb. To avoid gaps, the doors are designed with an adjustment margin, and the joint is closed with a finishing profile or a cover strip that can be painted the colour of the wall. The ceiling is usually the most delicate point, as it often drops or rises a few millimetres along the recess.
- 02
The skirting board matters too. If it is kept, the wardrobe goes in front of it and its own plinth hides it; if it is removed, the wardrobe starts from the floor and gains a few centimetres of depth. It is a small decision with a visible effect, and it is made when we review the photos of the recess.
Doors and access to the interior
Fitted wardrobes use three door systems. Hinged doors give full access across the whole width, but need free space in front. Sliding doors run along tracks and work where there is no room to swing doors open, at the cost of only seeing part of the interior at a time. Bifold doors sit somewhere in between and are less common.
The choice depends on the space in front of the wardrobe and the type of interior. With deep drawers, hinged doors are more convenient. In a narrow bedroom, sliding doors avoid collisions with the bed. Don't forget the finish either: smooth lacquer, wood-effect melamine, mirror or glass are decisions about use as much as looks.
Interior layout for clothes, drawers and top cupboards
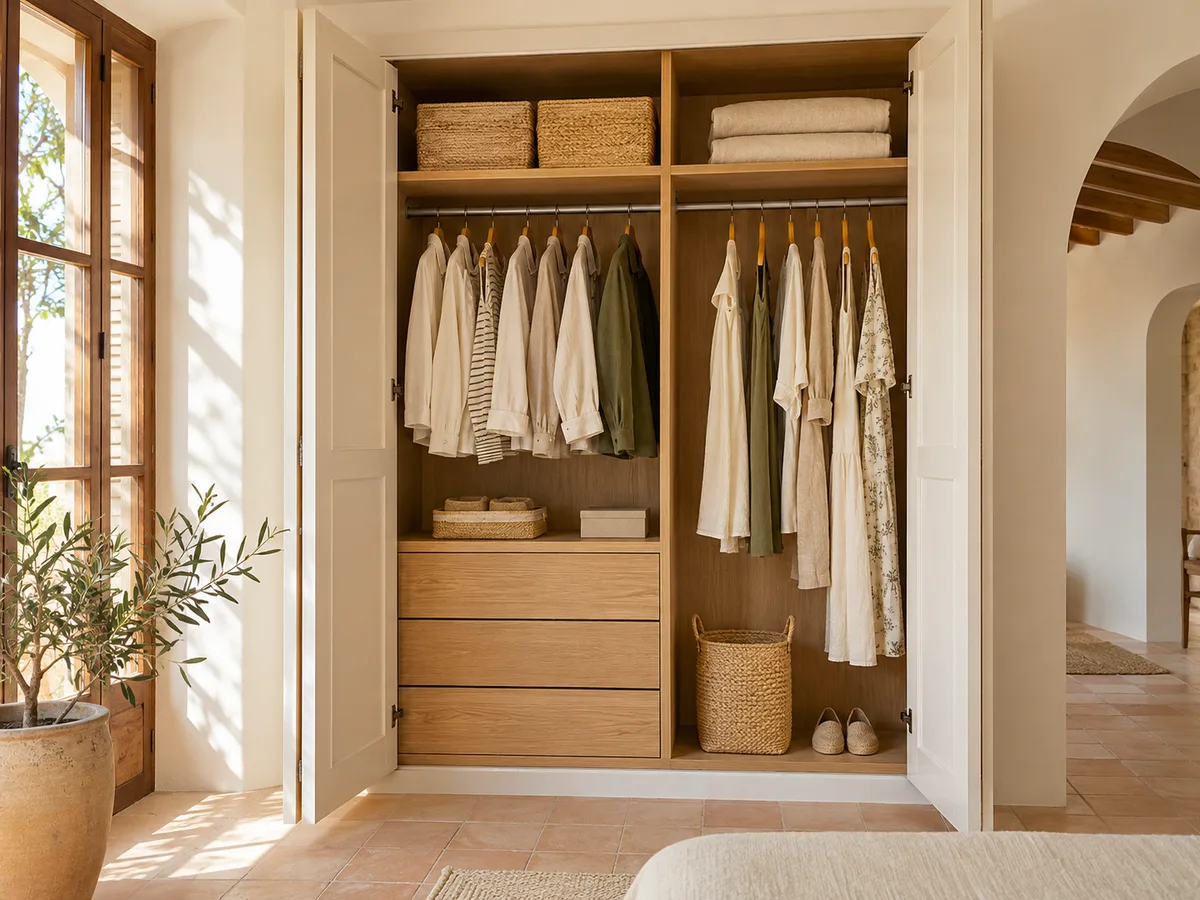
Inside a fitted wardrobe, the space is divided into columns. One with a long hanging rail for dresses and coats, another with a double rail for shirts and trousers, another with shelves for jumpers and drawers in the middle section. The columns are laid out according to what you store, not for symmetry.
The top cupboard is a great ally when the ceiling is high. It sits above the rails and holds suitcases, bed linen and seasonal boxes. To make it easy to use, the top cupboard doors are separated from those of the lower section, and the top drawer is kept from clashing with them. This part, the interior, is covered in detail on our page about interiors and storage.
Ask us to come and measure up in Nerja
- 01Tell us your name and where in Nerja you live.
- 02We agree the day with you by WhatsApp message, with complete flexibility.
- 03If you go ahead with us, you save the €50 measuring fee; everyone else pays it.
What to check before installation
On installation day, everything needs to be ready. The recess should be empty, the floor finished and the walls painted or, at the very least, sanded. If there is a power socket inside the wardrobe, you need to decide beforehand whether it stays, is moved or is covered.
Making the fitted wardrobe is one thing and the building work on the recess is another. Changing partitions, moving a service or levelling a wall requires a renovation professional, and it is best to have that sorted before fixing the installation date, which is agreed separately. A well-prepared recess saves visits, delays and paint touch-ups.
What affects the final price when you order a fitted wardrobe in Nerja
- 01
Three factors matter more than the rest. The first is size: a four-metre front doesn't cost the same as a two-metre one. The second is the door system, because sliding doors with a mirror or hinged doors with an integrated handle change the hardware. The third is the interior, with more or fewer drawers and more or fewer accessories.
- 02
To get started, use the configurator and send us your project with measurements. The team will reply with a price guide, and the measuring visit comes afterwards. That visit costs €50 if it isn't followed by an order, and manufacturing takes around 2 to 3 weeks on average.
When the recess falls short: alternatives
Some recesses can't take a fitted wardrobe as you imagine it. If the depth is under about 45 centimetres, clothes hung facing forward won't fit, so they have to be hung sideways or you need to use shelves. If the recess is very uneven or has visible beams, a wardrobe with its own sides, resting against the wall, may work out better.
Another alternative is to combine a fitted front with an open section or a corner unit. In a home in Nerja with oddly proportioned rooms, these combinations often solve what a straight front can't. We work it out from photos and sketches, and decide with the numbers in hand.
09 — Enquiry
Tell us about your fitted wardrobe project in Nerja
- 1We read your message and look at your photos.
- 2We send you in Nerja, by WhatsApp, a first approximate figure as a starting point.
- 3In Nerja we measure the space and prepare a final quote for you. You only pay €50 for the measuring visit if you don't hire us for the job; otherwise, you aren't charged.
We don't cut a single board until you've approved the design and the price.
10 — Questions
Questions about fitted wardrobes
Once the installation in Nerja is finished, we give you the warranty and care details for your wardrobe.
What if the walls in my bedroom aren't straight?
It's not a problem. Fitted wardrobes are made with an adjustment margin and closed with profiles or cover strips. A deviation of one or two centimetres is normal. Larger deviations are studied from photos and measurements before designing.
Do I need building work to fit a built-in wardrobe?
The wardrobe is installed without building work if the recess already exists. If an alcove needs to be opened up, a partition moved or services changed, that part falls to a renovation professional, separate from making the wardrobe.
Can the front go all the way to the ceiling with a top cupboard above?
Yes, and that's the usual approach. The height is measured at several points, the top is closed with a finishing piece, and the top cupboard doors are separated from those of the main section to make access easier.
Can I keep anything from the wardrobe I already have in the recess?
Sometimes. If the carcass is solid and plumb, it can be kept and only the interior or the doors redone. If there is damp or warping, the sensible option is to replace it with a new fitted wardrobe.
What minimum depth does a fitted wardrobe need?
To hang clothes facing forward you need about 55 to 60 centimetres of usable depth. With less depth, you can hang clothes sideways or use shelves and drawers, and that decision is made once we see the measurements.
How long will it take to have my fitted wardrobe made?
Once the design is approved, production takes around two to three weeks. Installation is agreed afterwards, once the recess is ready, so the final date depends on that schedule.
Got a space you're not making the most of?
From Nerja, send us a photo of the front of the space on WhatsApp, along with its width at the top and bottom. If you don't then commission the work from us, you pay €50 for the measuring visit; if you do, the measuring costs you nothing.