Made-to-measure open wooden walk-in wardrobes in Nerja
An open wooden walk-in wardrobe is a room, or a corner with its own entrance, where there are no doors hiding your clothes and the wood is part of what you see as you walk in. In Nerja we design it around the walls you have, with areas for hanging, folding and storing shoes. Before anything is fixed, you need to decide how much you want on show, how you will move through the space and what deserves a drawer.
Shape your next wardrobe.
Try out the measurements, plan the interior layout and choose your finishes. See your idea take shape and share it with us so we can prepare your quote.
Send us your configuration with your measurements and we'll give you a guide price within 24 hours, free of charge. The measuring visit at your home comes afterwards.
A room you walk through, not a wall
The difference from an open wardrobe lies in the floor plan. An open walk-in wardrobe is built from two or three walls, sometimes with a central island, and it means thinking about how you move through it: where you come in, which way you turn and where you stop to get dressed. The furniture stops being a single front and becomes a set of zones, each with its own purpose: one for long hanging items, one for shirts, one for folded clothes and one for shoes and accessories.
If you only plan to use one stretch of bedroom wall, a different product is the right fit. Here we are talking about a space you step into, even if it is a former storeroom in Nerja or the passage between the bedroom and the bathroom.
L-shaped, U-shaped or parallel layout
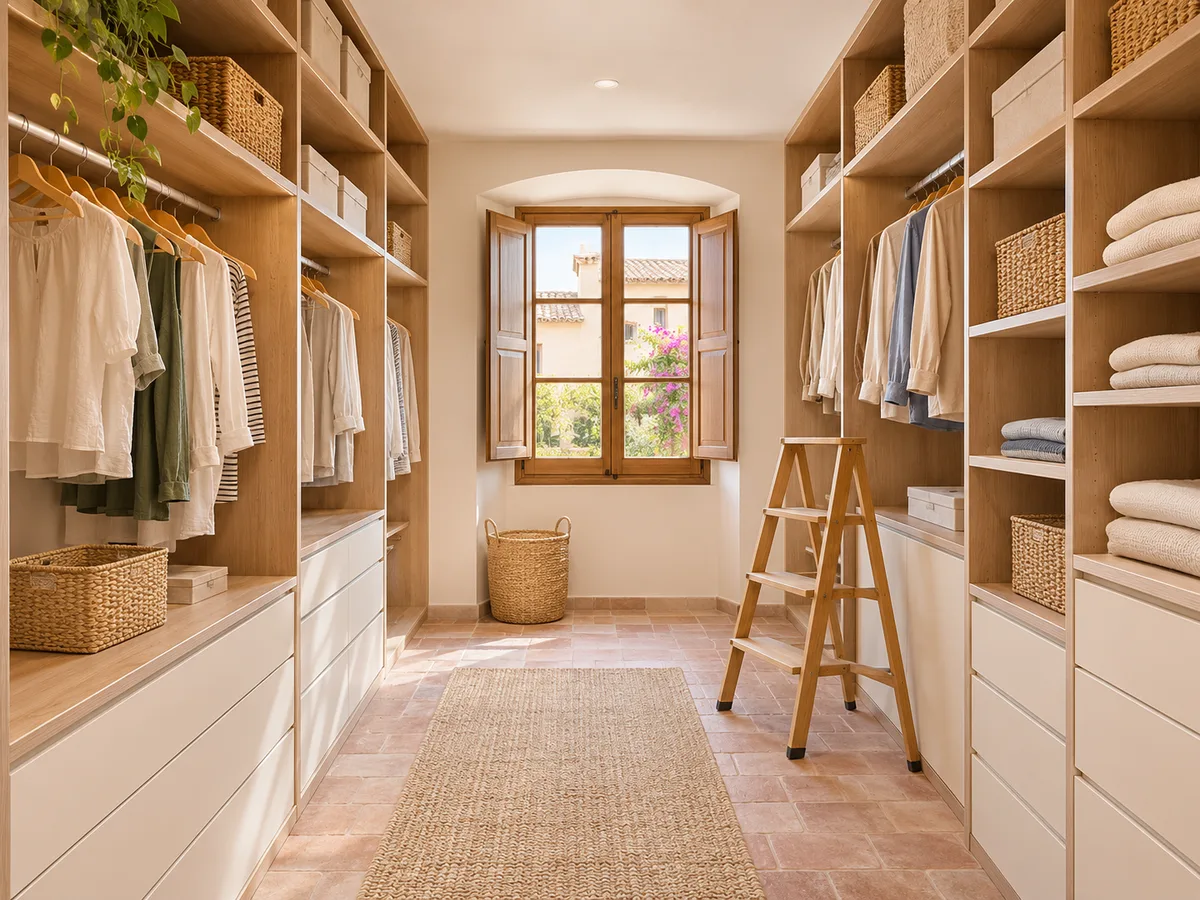
The shape of the room decides the layout. An L-shape makes use of two adjacent walls, and the corner is solved with rotating rails or a deep corner shelf. A U-shape gains a lot of linear length, but at the cost of needing a minimum width so that open drawers on one side do not block your way to the other. A parallel layout works in long, narrow rooms, with two facing runs and a central aisle.
We draw all three open walk-in wardrobe options to your measurements and compare how much hanging rail, shelving and drawer space each one gives, so you can choose with facts rather than instinct.
Clear walkways and reach to the upper areas
In a walk-in wardrobe without doors, the first thing you lose if it is badly designed is the walkway. We allow 80 to 100 centimetres of usable aisle, and a little more if there are drawers on both sides, because an open drawer takes up almost half a metre. Heights are arranged according to reach: everyday items between waist and shoulder height, seasonal items up high, heavy items low down.
In wardrobes without doors, the upper zones are designed to be reached with a small step stool, never a folding ladder. An upper rail for light clothing and a shelf of lidded boxes are usually enough for storing what you do not touch for months.
Have you already measured the space?
Send us a photo and the approximate measurements on WhatsApp and we'll give you some initial guidance.
Which clothes to leave on show and which to keep in drawers
- 01
In an open walk-in wardrobe your clothes are part of the decor, so it is worth deciding what deserves that spot. Shirts arranged by colour, dresses you wear often, folded jeans and shoes on a sloping shelf all look good on display. Underwear, swimwear, scarves and all the small items quickly look messy and are better off in a drawer.
- 02
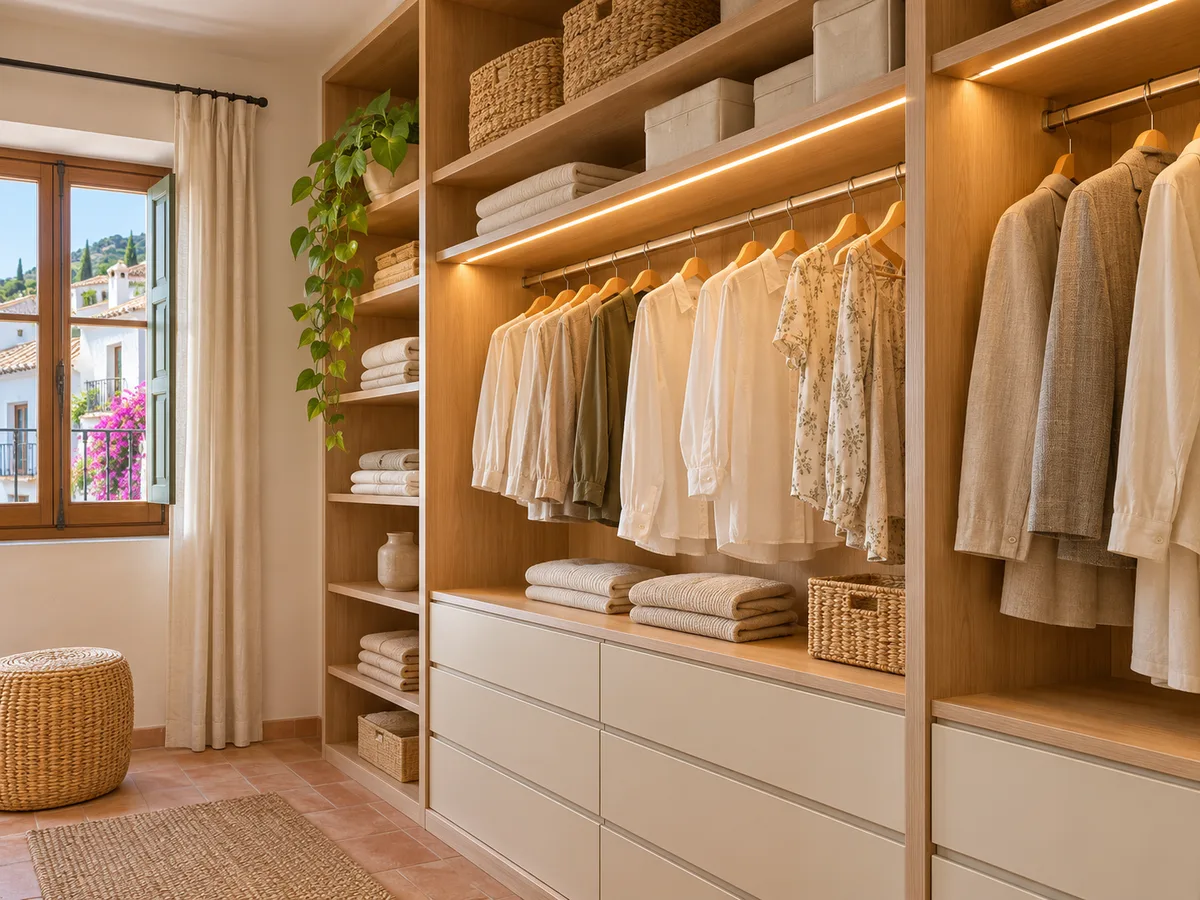
Drawers are built into the open units with fronts in the same wood, so the whole run reads as one continuous piece. A drawer in an open walk-in wardrobe with dividers for belts and watches avoids the heap of accessories that ends up spoiling the look of the whole space.
Visible wood, veneer and interior materials
When the open units are visible from the door, the material is no longer a minor detail. Solid wood gives real grain on shelves and edges, natural veneer allows large, stable side panels, and decorative wood-effect board keeps costs down in the less visible areas. You can combine them: solid wood or veneer where it is seen, technical board for backs and drawer bases.
Each material is listed separately in the quote so you know what you are paying for. It is worth looking at a sample in the light of the room itself, because a pale oak looks like a different shade in the late afternoon than under an LED spotlight.
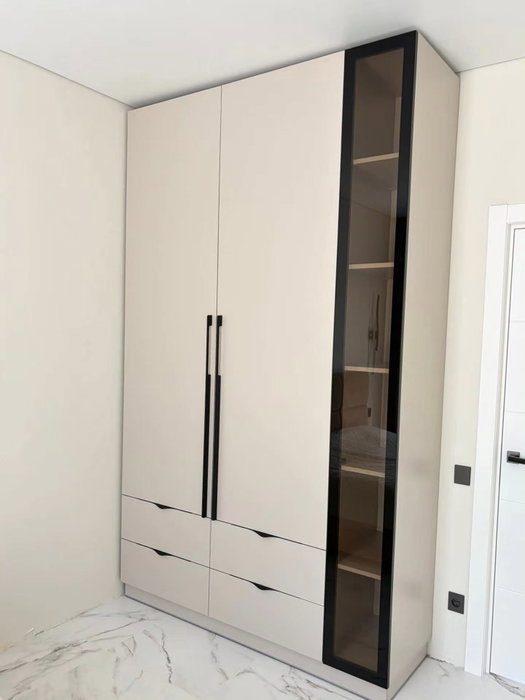
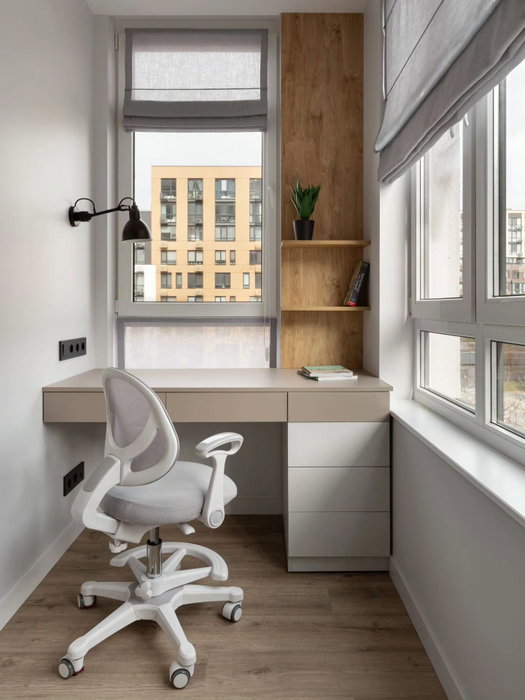
Latest work by SI, ARMARIO
@si.armario
Made-to-measure wardrobes and walk-in wardrobes
Latest posts
Shelves, rails and corners with no wasted space
Corners are the weak point of any open walk-in wardrobe. A badly handled corner leaves a gap you cannot reach, or a rail where the hangers bump into the adjoining wall. The solutions are simple if they are drawn up in time: a corner unit with staggered shelves, a rail that stops short of the corner, or a column of drawers that closes it off.
Shoe shelves can be tilted so you can see the toe of each pair, and double rails let you hang short garments above and below. We check every height on the plan before moving to production, and make sure no rail sits at a distance from the wall that would force you to hang the hangers sideways.
Ask us to come and measure up in Nerja
- 01You leave us your name and your area.
- 02We message you on WhatsApp to agree a day.
- 03The measuring visit costs €50 and is free if you place an order.
Light that shows without dazzling
In a room without doors, the lighting acts as a shop window. A warm strip hidden under each shelf or above each rail lights your clothes without casting shadows on them, and a profile with a diffuser avoids an annoying bright spot. A warm colour temperature keeps the true colours of your clothes.
In an open walk-in wardrobe you need to decide early on where the wiring will run, so that it goes down a side panel or the back and stays out of sight. If the room in Nerja has a window, make sure natural light does not fall directly on brightly coloured clothes, which fade in the sun.
Dust, ventilation and everyday cleaning
- 01
An open walk-in wardrobe asks for more routine than one with doors, and it is better to know that from the start. Dust settles on the high shelves and on clothes you rarely wear, so it helps to spread your garments across units that can be wiped down in a few minutes and to protect seasonal items with breathable covers.
- 02
Ventilation works in your favour, because clothes left in the open air do not build up damp. A raised plinth lets the broom pass underneath, and a wooden back panel can be cleaned with a dry cloth. The more tidily you arrange what you leave on show, the less time it takes to maintain. A good trick is to dedicate a section under each rail to pull-out baskets for sportswear or laundry, so that nothing piles up on the floor or stacks up on a bench.
How to prepare your project and request a quote in Nerja
Start with the configurator: you enter the room's measurements, the L-shaped, U-shaped or parallel layout and the material you prefer, and a design is prepared and sent to our team. Once we receive your configuration with the measurements, we give you a ballpark figure within the next 24 hours. Then the measuring visit is arranged, which costs €50 only if you do not go ahead with the order, and manufacture takes around 2 to 3 weeks.
On the prices page you will find the factors that move the figure: linear metres of hanging rail, number of drawers and visible material. If you are torn between two layouts, send us both sets of measurements and we will compare which arrangement makes the most of the room.
Enquiry
Tell us about your project in Nerja
- 1We read your message and look at your photos.
- 2We reply on WhatsApp with a first figure.
- 3We measure up and prepare the final quote. The measuring visit costs €50 if you don't go ahead with the order and is free if you do.
We don't cut a single board until you've approved the design and the price.
Questions
Frequently asked questions about wardrobes in Nerja
After installation: warranty and care for your wardrobe.
Is an open walk-in wardrobe the same as a large open wardrobe?
An open wardrobe takes up a stretch of wall and is viewed from the front. An open walk-in wardrobe is a room you walk through, with several walls, a usable aisle and zones with different functions. The scale, the lighting and the way the heights are arranged all change.
Can you fit drawers in an open wooden walk-in wardrobe?
You can, and it is the most sensible approach. Drawers hold what does not look its best, and the open units show off what does. They can have the same finish as the shelves so the whole thing looks continuous.
What about dust if my open walk-in wardrobe opens onto a terrace in Nerja?
If the room connects to a terrace or gets air from the street, more dust gets in, and on the coast there is also salt and fine sand. It helps to close off that opening with a bedroom door, display fewer garments and run a cloth over the high shelves every few weeks. With well-distributed units it is a matter of minutes.
Is it worth paying for veneer on backs that hardly anyone looks at?
Not always. Wood or veneer is usually used where it is seen on entering, and technical board for bases and backs. In the quote each material appears separately, so you know what each piece is made of.
How much space do I need in Nerja for an open walk-in wardrobe?
It depends on the shape. A parallel walk-in wardrobe needs an aisle between the two runs of around 80 to 100 centimetres plus the depth of each side. In a small room it can be planned as an L-shape with a single drawer zone. We check it on the plan with your measurements.
Shall we talk about your project?
Send us a photo of the space and some approximate measurements on WhatsApp: we'll give you some initial guidance and arrange the measuring visit.