A
Fitted wardrobes
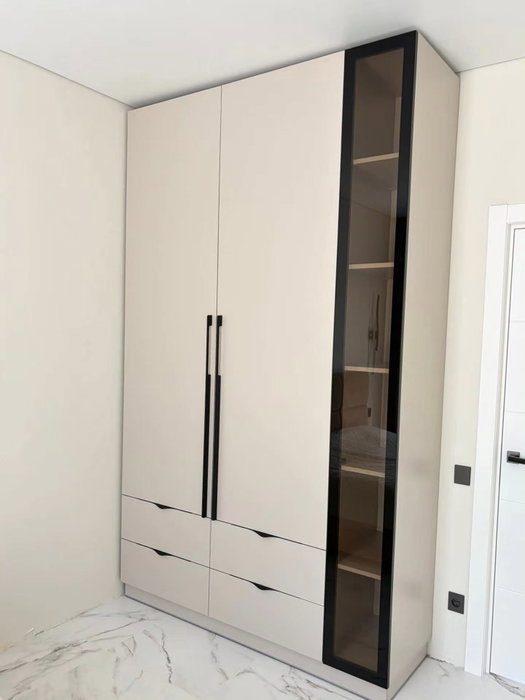
For gaps between walls, alcoves and corners. Floor to ceiling and a precise fit, even when the walls aren't square.
Ideal for alcoves, ends of corridors and older built-in cupboards.
Made-to-measure wardrobes and walk-in wardrobes · Nerja
If you're thinking about made-to-measure wardrobes in Frigiliana, you probably already have a corner in mind and a question: how to get the pieces there and how to make the most of the whole space. Frigiliana is a municipality in its own right in the Axarquía region, and its Town Hall is the body to deal with for any building work. From here you can prepare your design with the SI, ARMARIO configurator and receive an approximate estimate.
Try out the measurements, plan the interior layout and choose your finishes. See your idea take shape and share it with us so we can prepare your quote.
Send us your configuration with your measurements and we'll give you a guide price within 24 hours, free of charge. The measuring visit at your home comes afterwards.
01 — Solutions in Frigiliana
For gaps between walls, alcoves and corners. Floor to ceiling and a precise fit, even when the walls aren't square.
Ideal for alcoves, ends of corridors and older built-in cupboards.
Complete wardrobes with doors that need no room to open. With mirror, glass or other finishes.
Ideal if the bed is close by or you have less than 1 m clear in front.
Open or closed, straight, L-shaped or U-shaped. Laid out around what you store, not around a standard module.
Ideal from around 1.5 m wide.
02 — In Frigiliana
Say you want to make use of a corner of your home in Frigiliana, and to reach it you have to go up a narrow staircase, round a bend or through a narrow doorway. In that case the problem isn't so much the finished piece of furniture as what fits along the way. A made-to-measure wardrobe can be split into modules that are assembled in place, and each piece is sized to pass through the narrowest point.
The first step is to measure that route, not just the final wall: door widths, staircase turns, clear height and, if there's a lift, its cabin. The second is to decide where the modules join so that the joints sit somewhere discreet, for example along the line of a shelf or a door. The third is to set aside a separate top row, which is fitted afterwards on top of the base.
There is a sensible limit: the more it is divided, the more joints the wardrobe has, and a tall, continuous front can lose its clean look. When you send us your measurements, add those of the route and a photo of the narrowest stretch. That way we can decide, based on real data, whether the front goes in as one piece, two or three.
Tell us about your space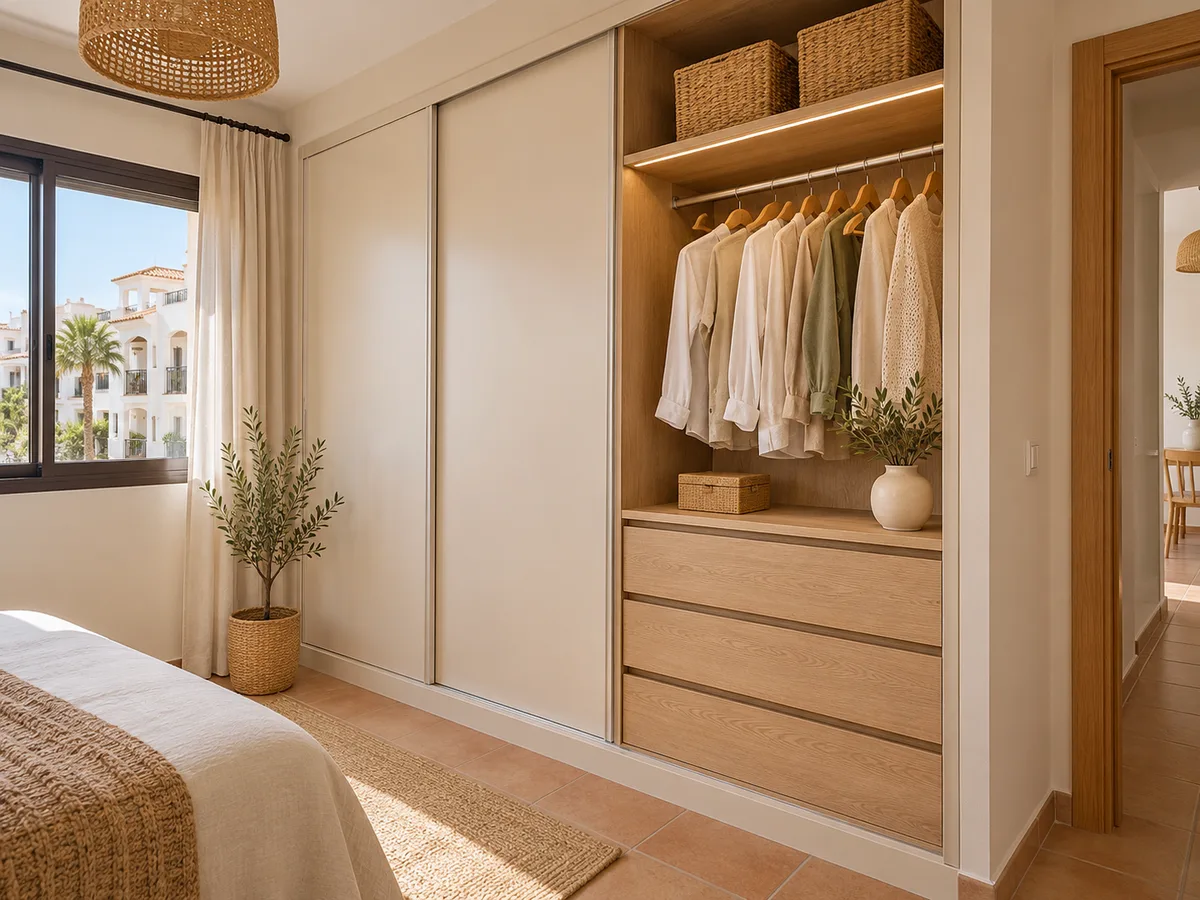
Before the design, be clear about what the wardrobe will be for: everyday clothes, seasonal clothes, or perhaps blankets, suitcases and shoes too. That decides how many hanging rails you need, how many shelves and how much space to leave empty to grow into.
Then comes the space for your wardrobe in Frigiliana: width, height, depth and anything that affects it, such as a window, a radiator, a beam or a nearby door. If the ceiling isn't level, note the height at three points. A home with uneven walls is perfectly workable; it simply needs measuring in several places, and the front is adjusted to what's there, without forcing the wall. A wardrobe in Frigiliana with an uneven wall is solved with a trim profile that absorbs those differences.
Latest work by SI, ARMARIO
@si.armario
Made-to-measure wardrobes and walk-in wardrobes
Latest posts
Frigiliana is an independent municipality in the province of Málaga, in the Axarquía, bordering Nerja, Torrox and Cómpeta, so many projects in the Nerja area are approached in a similar way. Its Town Hall is the body to go to if your renovation needs any permit or if your community of owners requires authorisation for the installation.
For your request, what counts is the address you give us, which you confirm yourself. It could be in the Casco Antiguo, in El Acebuchal or in any other part of the municipality, and we don't make assumptions about what each home is like. What we do ask is that you describe the access to the flat or house, because that determines how the pieces are split and how delivery is organised.
Send us a photo and the approximate measurements on WhatsApp and we'll give you some initial guidance.
In a bedroom with few free walls, the door matters more than the structure. Hinged doors give full access and work well if there's a metre of clear space in front. Sliding doors free up the floor space, although they need a track top and bottom and a straight wall.
If your ceiling has uneven levels, a sliding front may need finishing with a made-to-measure profile; with hinged doors, the finish is solved with an upper moulding. Tell us what condition your wall is in, whether the floor is continuous and whether there is a cornice or a beam, and we'll compare both options against your space. For long fronts, sliding doors tend to be more convenient.
A corner is poorly used if you only fill it with shelves. A module with an L-shaped rail, a column of drawers and a pull-out carousel for shoes lets you reach every corner without emptying the wardrobe. In a corner wardrobe you need to decide whether the difficult part, the deepest, is set aside for seasonal clothes.
It's also worth thinking about airflow. A wardrobe at the back of a cool or poorly ventilated room benefits from a shelf with gaps and discreet grilles at the top. We cover these solutions in detail on the wardrobe storage page.
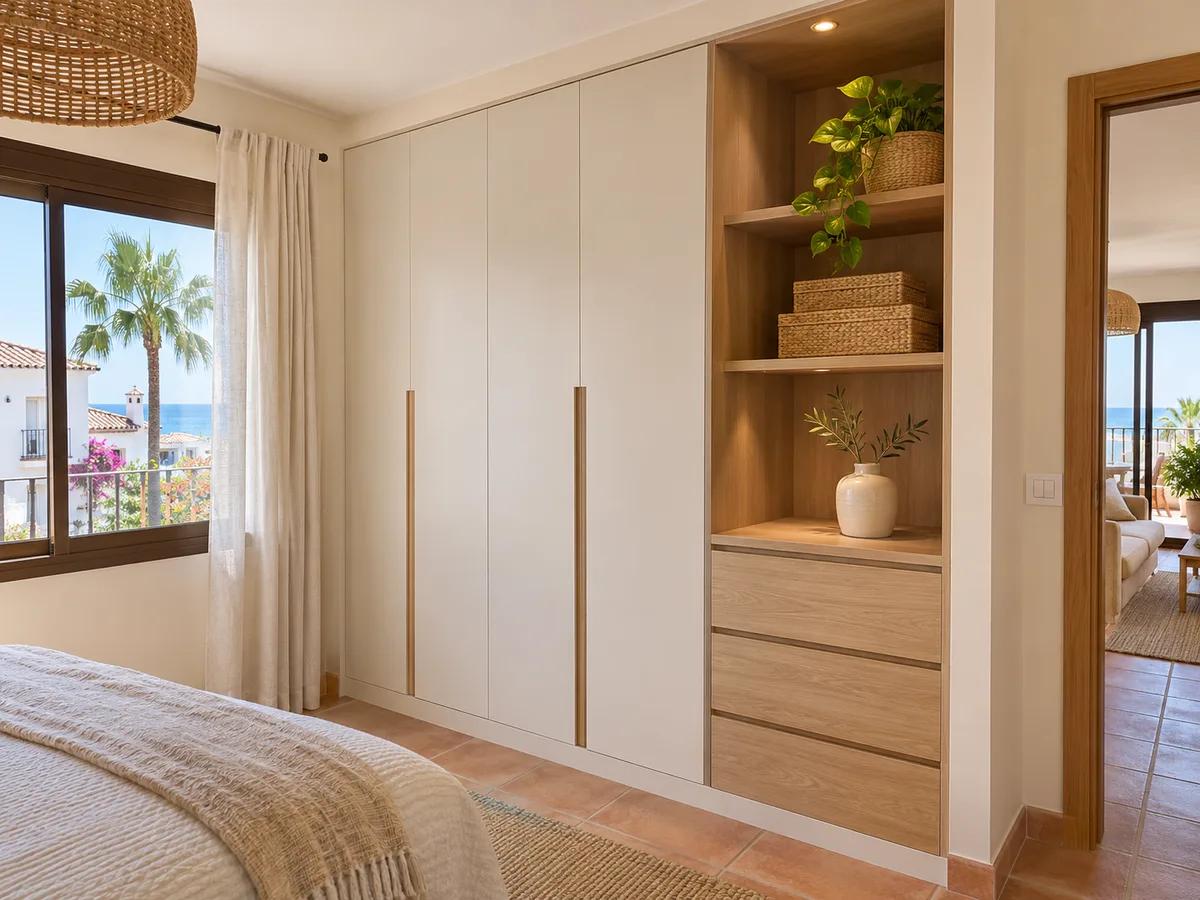
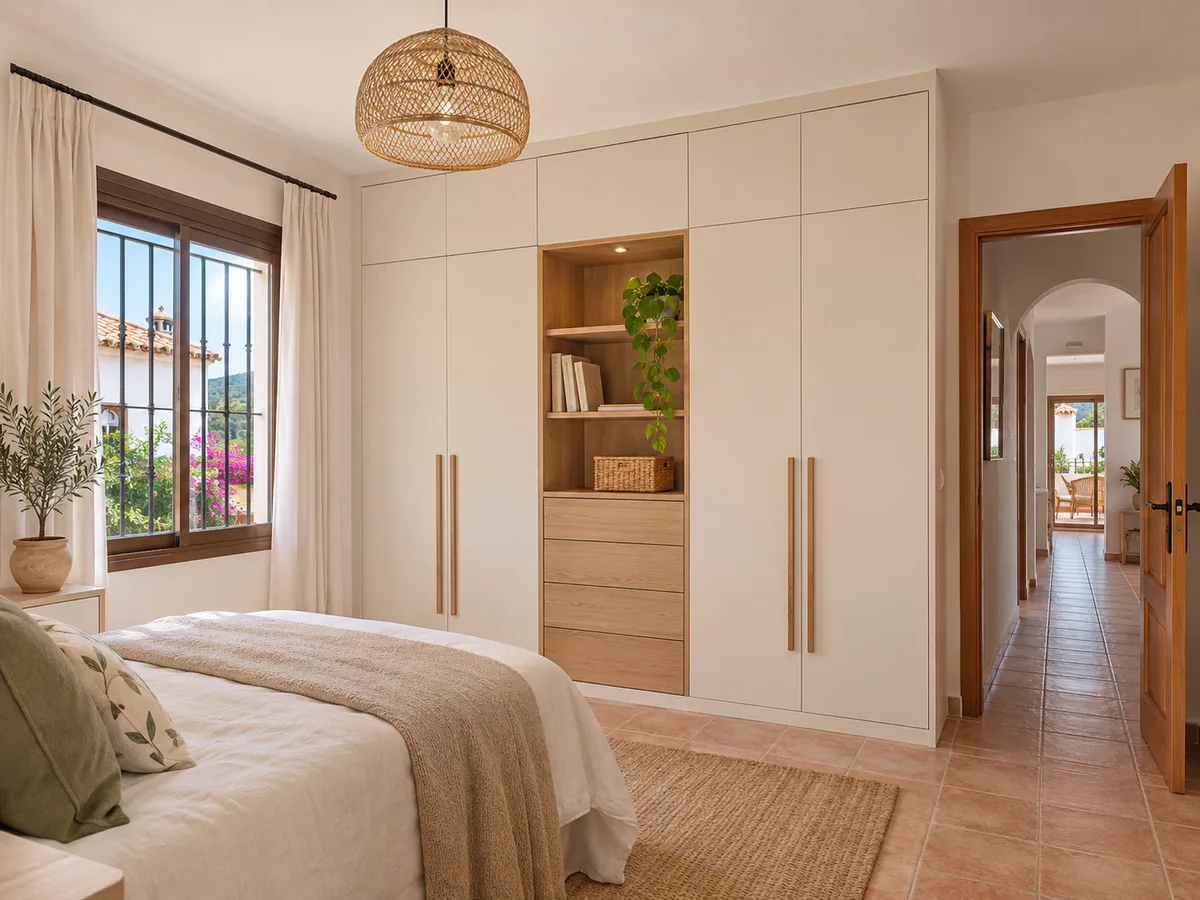
If your home has beams, whitewashed walls or terracotta floors, the wardrobe will usually want to blend in. White or sand tones on a smooth front merge with the wall, while a warm wood grain adds texture without overdoing it.
A melamine board stands up well to daily use and comes in many shades. Lacquer gives a smoother finish, although it needs more care around knocks. Combine a discreet exterior with a warmer interior, and keep the handles integrated for a clean front. What matters is that the wardrobe complements the room, not that it competes with it.
The cost depends on a few variables: dimensions, type of door, number of drawers and accessories, finish and the complexity of the installation. A corner wardrobe involves more cutting and hardware than a straight one, and difficult access can add installation time.
The configurator doesn't show a figure; it prepares your design and sends it in. The team reviews your details and replies within 24 hours with a free, approximate estimate. The prices page explains which factors affect the amount, and the final quote comes after measuring up. If you want to cut costs, start with the finish and leave the drawers and accessories planned in the design to be added later.
If the estimate suits you, the measuring visit is arranged: €50 if you don't place an order and free if you do. After that the final quote is drawn up and, once the deposit is paid, manufacturing takes on average between 2 and 3 weeks. For building permits in Frigiliana you go to its own Town Hall, not Nerja's. The installation is coordinated separately, and you should let your community of owners know if the delivery affects communal areas. If the flat is in a Casco Antiguo with narrow streets, tell us about the access for delivery, and if the furniture has to go up a shared staircase, book a time slot with your neighbours. You can read the whole process in how we work.
Quote
With your name, a phone number and a photo of the space, we can get started.
What happens next
Frequently asked questions
With modules adapted to each wall: an L-shaped rail, drawers at the back and rotating shelves to reach the deepest part. If you tell us what you store, everyday items go near the front. Seasonal items go in the deepest area.
Generally yes, because the wardrobe is split into modules that pass through the narrowest point. We need you to measure the doors, stairs and turns along the route, plus a photo of the narrowest stretch. With that we decide how many parts the front comes in.
Width, height and depth of the space, type of door, the interior you want and two photos. Add the access measurements if it's tricky. With those details we make the approximate estimate and the visit confirms them.
Write the municipality and area in the form or send it by WhatsApp. If the address changes, let us know by WhatsApp or through the form before the measuring visit.
Yes, a compact walk-in wardrobe in Frigiliana makes use of one wall and a corner with rails at two heights, shelves and a shoe rack. Allow around 60 centimetres of depth on each side and a comfortable aisle in the middle. If the space is smaller, we look at narrower modules.
Tell us which corner of your home you want to make use of and how to get to it. With your measurements and photos we'll prepare a modular design and an approximate estimate.