A
Fitted wardrobes
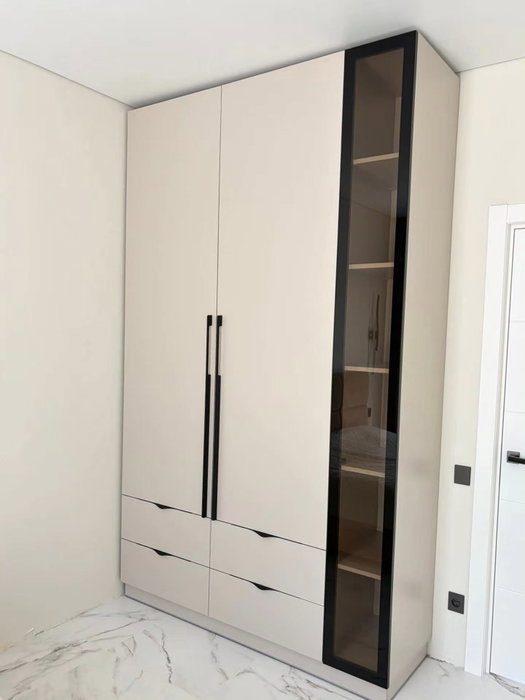
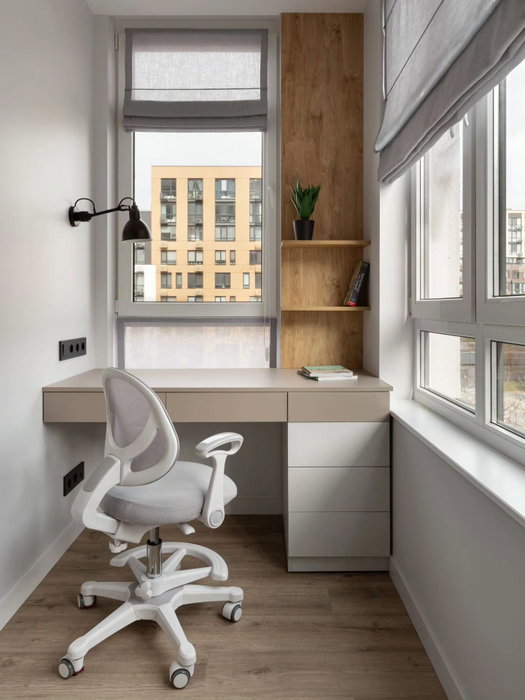
For gaps between walls, alcoves and corners. Floor to ceiling and a precise fit, even when the walls aren't square.
Ideal for alcoves, ends of corridors and older built-in cupboards.
Made-to-measure wardrobes and walk-in wardrobes · Nerja
If you're looking for made-to-measure wardrobes in Maro, the first thing to work out is what you'll hang and what you'll fold, because the whole layout follows from that. Maro is one of the districts of the municipality of Nerja, and from here you can put your project together step by step: measurements, doors, interior and finishes. With those details and a few photos of the space, the SI, ARMARIO team will reply with a guide estimate.
Try out the measurements, plan the interior layout and choose your finishes. See your idea take shape and share it with us so we can prepare your quote.
Send us your configuration with your measurements and we'll give you a guide price within 24 hours, free of charge. The measuring visit at your home comes afterwards.
01 — Solutions in Maro
For gaps between walls, alcoves and corners. Floor to ceiling and a precise fit, even when the walls aren't square.
Ideal for alcoves, ends of corridors and older built-in cupboards.
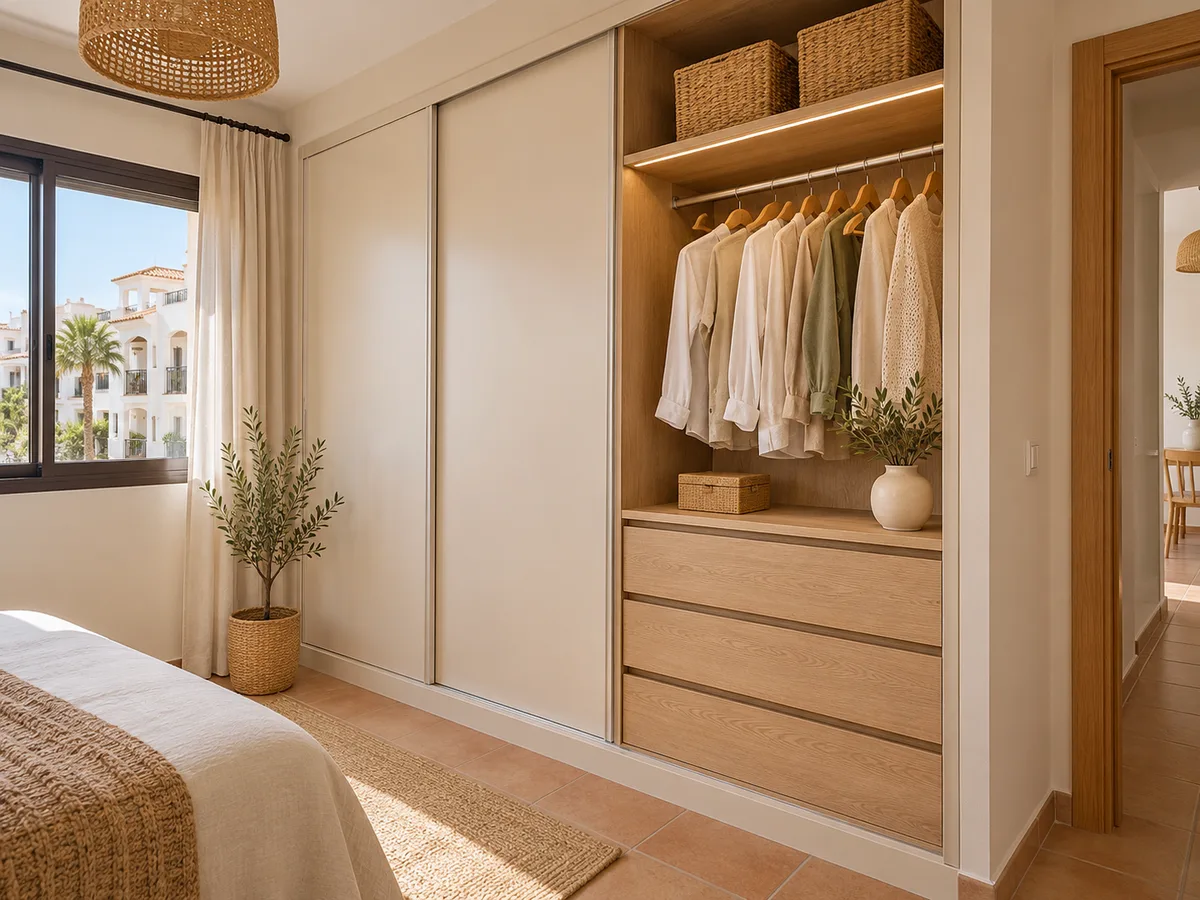
Complete wardrobes with doors that need no room to open. With mirror, glass or other finishes.
Ideal if the bed is close by or you have less than 1 m clear in front.
Open or closed, straight, L-shaped or U-shaped. Laid out around what you store, not around a standard module.
Ideal from around 1.5 m wide.
02 — In Maro
Say you're ordering a wardrobe for your home in Maro and you want everything to fit: shirts, trousers, dresses and a long coat or two. The key is not to fit a single rail at mid-height, because it wastes the space beneath short garments and forces you to fold the long ones. The usual approach is to combine two zones.
First, a double-rail section: one rail about 100 centimetres from the floor for shirts and jackets and another lower down for trousers or skirts, with roughly 90 centimetres of travel between the two. Second, a single, high-rail section, with 150 to 170 centimetres clear for dresses and coats. The rest is filled with shelves for jumpers and drawers for underwear and accessories.
The trade-off is width: each section needs between 60 and 100 centimetres to work well. If your wall is short, we prioritise what you use most and seasonal items go up in the top cupboard. With your measurements in the configurator, the layout is drawn to scale before you commit to anything. If you have a whole spare room in Maro, take a look at our made-to-measure walk-in wardrobes too.
Tell us about your space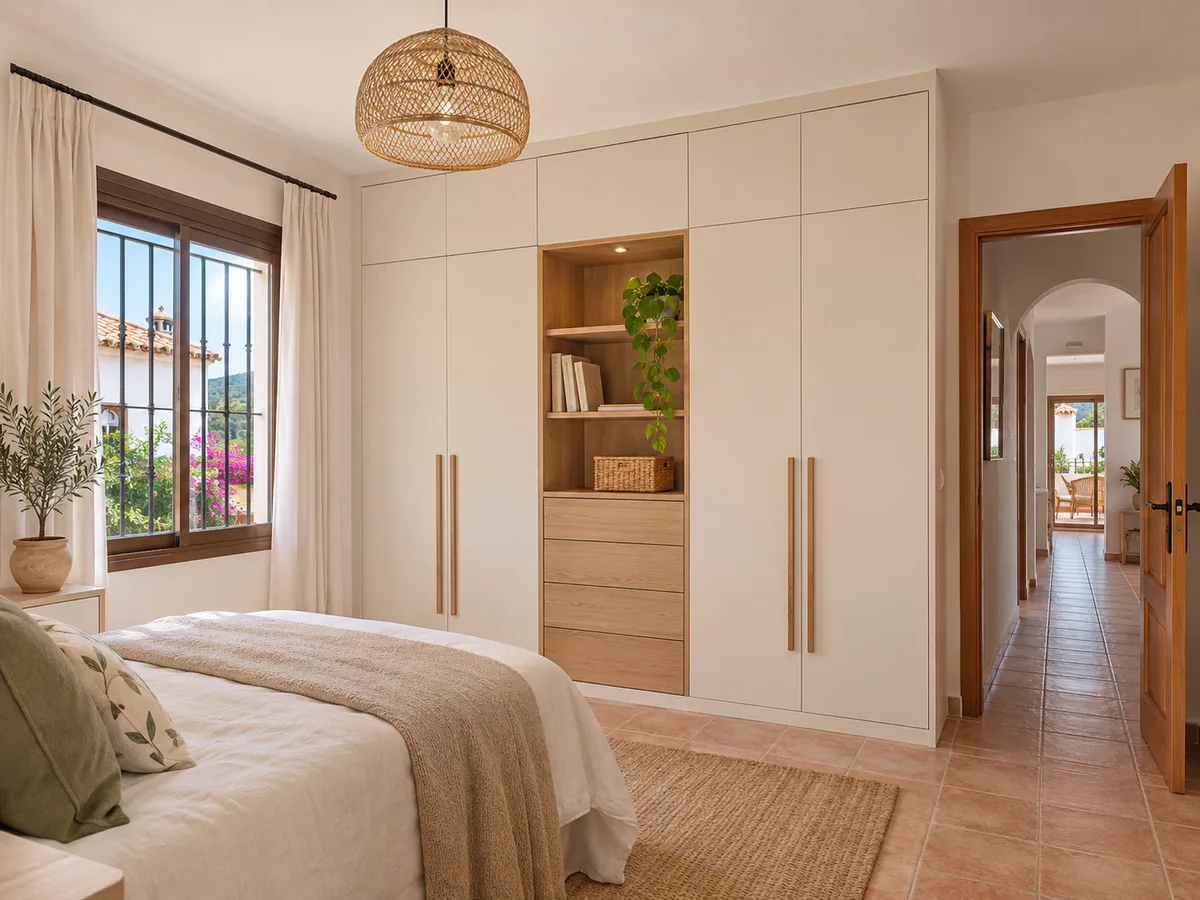
A project in Maro starts with three quick questions. Is it for a master bedroom, a guest room or a multipurpose room? How much clothing do you have now, and how much do you want to fit? Is there a fixed feature that will affect the furniture, such as a window, a radiator or a door?
Once that's clear, note down the width, height and depth of the wall or alcove. If the ceiling isn't level or there's a skirting board, take measurements at two or three points. Send all of this together and the design will come out better first time. Rather than describing it in words, a photo from the front and another from the side will save a lot of back and forth.
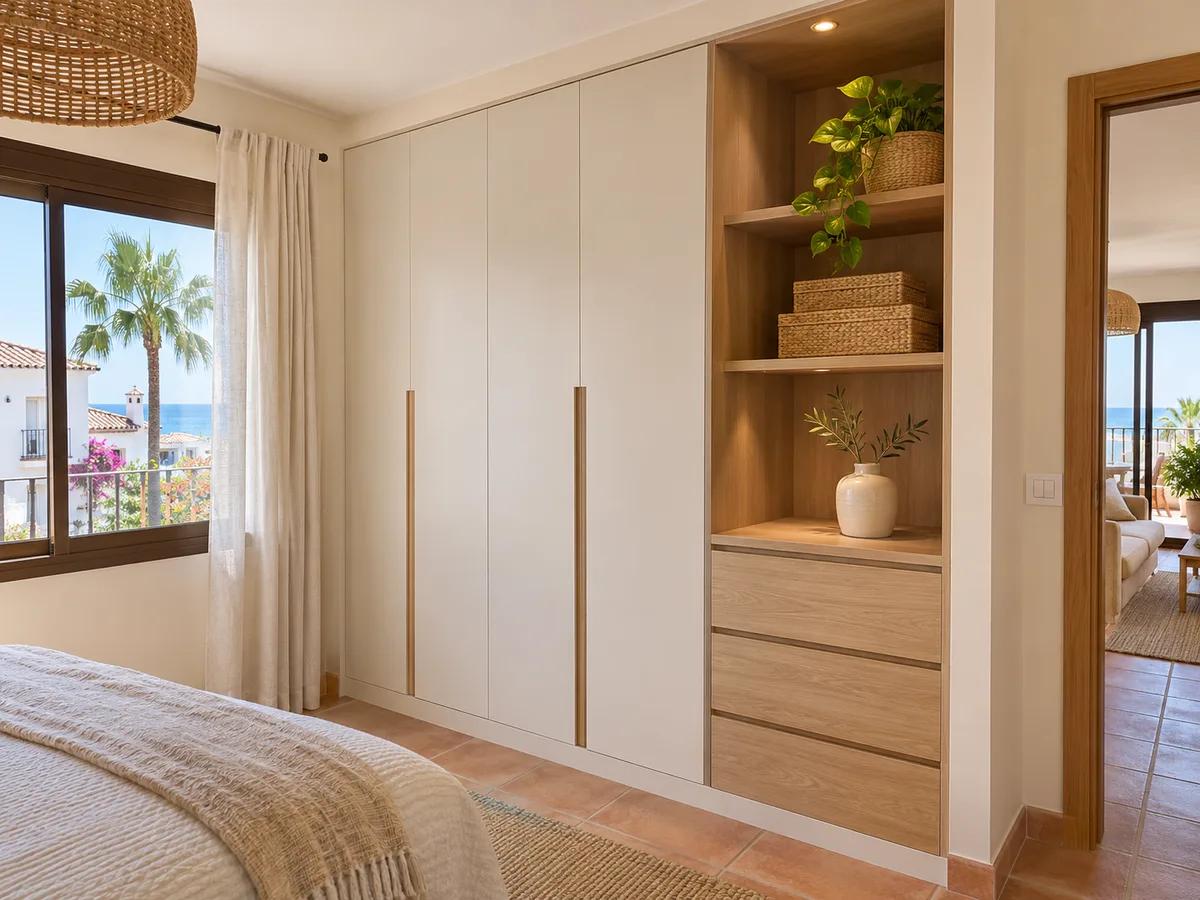
Latest work by SI, ARMARIO
@si.armario
Made-to-measure wardrobes and walk-in wardrobes
Latest posts
A hinged door needs as much clear space in front as the width of its leaf. In a bedroom with the bed close by, that can mean shutting the wardrobe just to walk past. Sliding doors take up a little depth for the tracks, but leave the whole front of the room free.
Think about how you use the space each morning: if you open the wardrobe with the bed made or the bedroom door open, the swing of the doors matters. When the front of your wardrobe in Maro is wider than two metres, sliding doors tend to be more convenient. If the front is short and there's room in front of it, hinged doors give full access to the interior without the limit of a track.
Send us a photo and the approximate measurements on WhatsApp and we'll give you some initial guidance.
The interior decides whether the wardrobe helps you or gets in your way. Beyond rails and shelves, it's worth deciding where the drawers will go: one at hip height for what you take out every day and others lower down for bed linen. A pull-out shoe rack, useful in a walk-in wardrobe in Maro or in a standard wardrobe, fits in 15 to 20 centimetres of width and keeps shoes off the floor.
A well-divided top cupboard stores suitcases, blankets or seasonal boxes. With an accessible step, reaching it stops being a hassle. For more organising ideas, see the page on wardrobe storage.
Finishes are best chosen with use in mind. A melamine board stands up well to everyday wear and comes in plenty of colours and grains. A lacquered finish gives a smooth surface, though it needs more care around knocks. Natural wood grains add warmth, but change in tone with the light.
If the wardrobe faces a window, bear in mind that dark colours show dust more and light ones bounce light back into the room. The handles, the door profile and the interior can all be in different finishes: for example, a neutral exterior and an interior in a warm tone. That lets you tailor the design to your taste without complicating the quote.
The cost of a made-to-measure wardrobe depends on a few variables: the dimensions, the type of door, the number of drawers and accessories, and the finish you choose. The taller and deeper it is, the more material it needs; drawers and fittings are added per unit.
That's why the guide estimate comes after you send the configurator, with your measurements and choices. Once the space has been measured, the quote is written up with the real figures. The prices page explains the factors that change the final figure.
A practical example: two wardrobes of the same width can cost different amounts if one has mirrored sliding doors and six drawers, and the other plain doors and only rails. So when planning your wardrobe in Maro, it helps to decide first what's essential and what can wait. Whatever you leave out today can be allowed for in the design, such as a space to add drawers later on.
With a tape measure and your phone, you have almost everything you need. Measure the width at three heights, the height at two or three points and the available depth, allowing for skirting boards and mouldings. Note where the sockets, switches and any exposed pipes are.
Take a photo from the front with the space cleared and another from the side. If there's a window or a door nearby, include it. With that information, the configurator prepares a first version of the design and any questions are settled before the visit. If anything about the project in Maro doesn't add up, it gets corrected on the plan and not after manufacture.
Once you send your configuration, the team replies within 24 hours with a free guide estimate. If the proposal suits you, we arrange the measuring visit, which costs €50 if you end up not ordering the wardrobe and is free if you do. After measuring, the final quote is drawn up and, once the deposit is paid, manufacturing begins, which takes 2 to 3 weeks on average.
Installation is coordinated separately. If the work needs any permits, the relevant body in Maro is Nerja Town Council, and it's a good idea to let your residents' association know if materials have to be carried through communal areas. The how we work page has the full process.
Quote
With your name, a phone number and a photo of the space, we can get started.
What happens next
Frequently asked questions
Divide the wardrobe into sections that each have their own purpose: a double-rail one for shirts and trousers, and a high-rail one for dresses and coats. If you're unsure about heights, tell us your longest garment and we'll work out the space needed. A top shelf can be set aside for things you don't use every day.
The approximate width, height and depth, the type of door you prefer and one or two photos of the space are enough to get started. If there are fixed features such as windows, radiators or nearby doors, let us know. The final measurements are confirmed at the visit.
You confirm the location when you send the request: you give the municipality and the area of the home where the furniture will go. Maro belongs to the municipality of Nerja, and that address is checked before the measuring visit is arranged. If it changes, just let us know by WhatsApp or through the form.
Yes, and in compact spaces a made-to-measure design really pays off: it uses the height up to the ceiling and fits the depth to the space. Sliding doors or narrow hinged doors help avoid blocking the way. Tell us what you store and we'll see what fits.
No problem: the configurator accepts approximate figures to start with and the estimate is marked as a guide. The measuring visit that follows replaces them with the real ones and the design is adjusted before manufacture.
Tell us what you store and how much space you have in Maro. With your measurements and photos, we'll prepare a first layout proposal so you can decide with the facts in front of you.